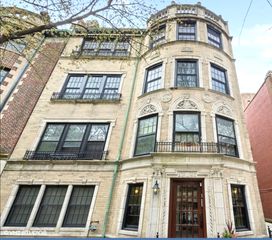
1839 N Dayton Street 204, Chicago, IL 60614
- 3 beds |
- 2 baths
 Condominium
  Built in 2026
  —— sqft lot
  1 car garage
  $——/sqft
  Listed ——
Property Description
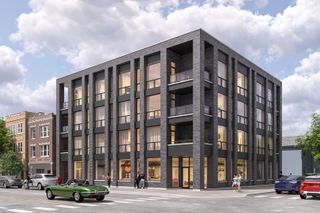
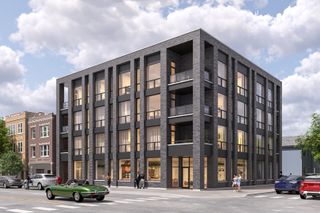
1839 North Dayton Street: The Pinnacle of Lincoln Park Luxury Introducing a highly anticipated, exclusive collection of new-construction luxury residences situated on a prestigious residential block in the heart of Lincoln Park. This boutique development brings sophisticated, modern living to one of Chicago's most desirable streets /blocks of Lincoln Park, Designed for ultimate privacy and convenience, every residence includes a dedicated, attached 1-car garage parking space and direct access via a passenger elevator servicing all levels, including the rooftop. The Collection of 3-Bedroom Residences: The development features spacious layouts across three unique home types, with extra wide floor plans: Duplex-Down Homes: Expansive units with 3 and 4 bedrooms, 3 bathrooms and large terraces facing the tree lined Dayton street view. Simplex Condos: Single-floor residences offering 3 bedrooms and 2 bathrooms, large terraces. Luxury Penthouses: The penthouse residences include private roof-top decks with sweeping downtown views, in addition to the 3-bedroom, 2-bathroom layout and terrace. Exquisite Design and Finishes Design selections have been meticulously curated, ensuring an exquisite blend of contemporary elegance and timeless craftsmanship. Interiors feature hardwood floors and high-quality finishes throughout, including quartz counters, custom cabinets, and porcelain tile. Gourmet kitchens are outfitted with a Thermador appliance package. With pricing ranging from $1,450,000 to $2,200,000, Anticipated completion around June/ July 2026.
- Listing Status:
- Active
- Data Last Updated:
- May 31, 2026 at 2:19PM
- Listing Office:
- Mark Allen Realty ERA Powered : 312-719-9991
- Listing Agent:
- Sabina Szura : 312-719-9991
- MLS ID:
- 12659515

- General: Balcony
- Parking: YesAttachedGarageParking spaces: 1
- Roofing: Rubber
- General: Concrete Perimeter
- HOA Amenities: WaterInsuranceExterior MaintenanceLawn CareSnow Removal350.0Monthly
- Originating MLS: mred
- School District: 299
- County: Cook
- Zoning: 14324140160000
- Water: Lake MichiganPublic
- Sewer: Public Sewer
- Source: mred
- Ownership: Condo
This listing courtesy of Sabina Szura , Mark Allen Realty ERA Powered
Monthly Payment
- Principal & Interest $
- Property Taxes $
- Home Insurance $
- VA Funding Fee $

 New - 1 day ago