1878 N Orchard Street, Chicago, IL 60614
- 5 beds |
- 8 baths |
- 9,512 sqft
 Single-Family Home
  Built in 2018
  —— sqft lot
  2 car garage
  $731/sqft
  Listed 9 days ago
Property Description
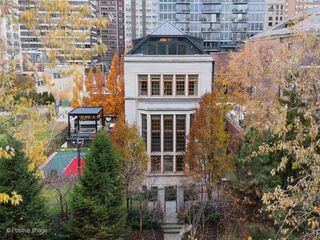
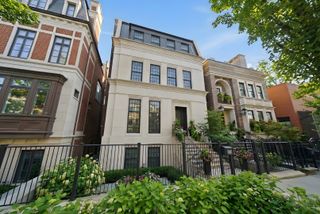
Stunning beyond words, this East Lincoln Park masterpiece redefines luxury at every turn. Set on a 36x131 on coveted Orchard street, this 9,500 square foot home speaks to a most discerning buyer seeking the ultimate blend of superior craftsmanship and refined luxury. A chic city retreat featuring a plunge pool and beautifully landscaped yard. Upon entering, you are welcomed by the striking drama of a museum-quality marble foyer, soaring ceilings, and an expansive living and dining room with floor-to-ceiling bespoke marble fireplace. At the heart of the home is a stunning statement De Giulio kitchen featuring Wolf and Sub-Zero appliances, a butler's pantry, and an artful mix of Lotus White Similaque, stainless steel, and Gloss Fumed Eucalyptus cabinetry. Iceberg Quartzite counters, Peruvian Walnut accents, and high-gloss Farrow & Ball millwork elevate both form and function. An adjacent family room, anchored by a hand-scraped stone wall, opens seamlessly to the terrace, pool, and landscaped yard-perfect for refined indoor-outdoor living. Throughout, ebony-hued wide-plank heirloom white oak floors are paired with a striking custom metal and glass staircase, tying the home's design elements together with timeless elegance. The primary suite exudes refined elegance and combines luxury with impeccable practicality, boasting a serene sitting area enhanced by a dual-sided gas fireplace framed in exquisite Iceberg Quartzite. The adjoining designer primary bath, adorned in stunning Calacatta Gold marble, offers a spa-like experience, complemented by two very generously appointed closets, two bathrooms, and jacuzzi tub. Designed for effortless living, the home features 3 custom laundry rooms, full-home automation and security, radiant heat with snow melt, 14-zone cooling, and whole-house water filtration. A discreet front curb-cut leads to a private driveway and heated garage, offering 2 indoor spaces and 3 additional outdoor spots-providing secure parking for up to 5 vehicles. Additional highlights include Marvin windows and doors, 800-amp service, backup generator, air-conditioned patio storage, elevator to all levels, and a build-ready roof. This exceptional residence is a rare opportunity to own a legacy home on one of Chicago's premier residential streets, located in the heart of Lincoln Park, just steps from renowned schools, boutique shopping, and some of the city's best dining.
- Listing Status:
- Active
- Data Last Updated:
- July 24, 2026 at 7:18AM
- Listing Office:
- Premier Relocation, Inc. : 312-397-1923
- Listing Agent:
- Susan Miner : 312-397-1923
- MLS ID:
- 12705896

- Style: Greystone
- Parking: YesAttachedGarageParking spaces: 2
- General: 4+ Stories
- HOA Amenities: Not Applicable
- Originating MLS: mred
- School District: 299
- County: Cook
- Zoning: 14333010770000
- Water: Lake MichiganPublic
- Sewer: Public Sewer
- Source: mred
- Ownership: Fee Simple
This listing courtesy of Susan Miner , Premier Relocation, Inc.
Monthly Payment
- Principal & Interest $
- Property Taxes $
- Home Insurance $
- VA Funding Fee $