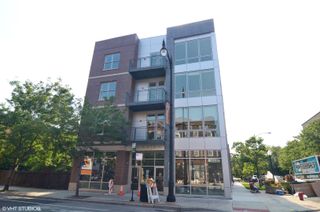
1901 W Berwyn Avenue 1, Chicago, IL 60640
- 3 beds |
- 3 baths |
- 1,800 sqft
 Rental
  Built in 1900
  —— sqft lot
  1 car garage
  $3/sqft
  Listed ——
Property Description
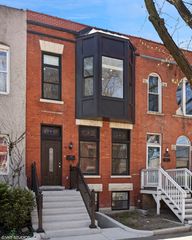
Brand new 3 bedroom 2.5 bath luxury duplex-down apartment. -Incredible natural light with casement windows and top-down blinds for privacy -Garage parking with 240 EV charging for one car with room to park another behind it in the driveway, $150/mo. -Beautifully landscaped front and back yard with huge front porch. -Custom marble-tiled bathrooms with Grohe fixtures -Gas fireplace with remote -Full size front loading washer and dryer -Large kitchen island -New high-end Samsung appliances -Extraordinary amount of storage space -Primary bedroom with large walk-in closet and double vanity en suite bathroom -Hot water tap -LED lighting -Central heat and Air conditioning -Smart thermostat and door locks -Beautiful neighborhood that is walking distance to Andersonville Broker Interest Notice: Listing agent is an Illinois Licensed Designated Managing Broker and has an ownership interest in the property Application fee is $75/person Application checks credit, evictions, and criminal background $950 Non-refundable move in fee. No security deposit. 700+ credit score required Dogs 50lbs allowed, up to 2 cats allowed, $30/mo pet rent. Garage parking included. Strict no-smoking policy. Owner pays for water and garbage. Tenant does snow removal for 2", management removes more than 2" Owner provides lawn/garden care Tenant pays gas, electric, internet 12 month or 18 month lease
- Listing Status:
- Active
- Data Last Updated:
- August 24, 2026 at 7:19AM
- Listing Office:
- Chicago Living Real Estate Group : 773-562-0031
- Listing Agent:
- Staci Prince : 773-562-0031
- MLS ID:
- 12738239

- Parking: ConcreteGarage Door OpenerEV ReadyElectric Vehicle Charging Station(s)YesDetachedGarageParking spaces: 1
- Roofing: Asphalt
- Windows: DrapesDouble Pane WindowsENERGY STAR Qualified WindowsInsulated WindowsLow Emissivity WindowsWindow TreatmentsSome Tilt-In Windows
- General: Concrete Perimeter
- Originating MLS: mred
- School District: 299
- County: Cook
- Water: Public
- Sewer: Public Sewer
- Source: mred
This listing courtesy of Staci Prince , Chicago Living Real Estate Group
 New - 2 days ago