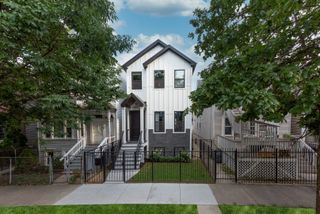
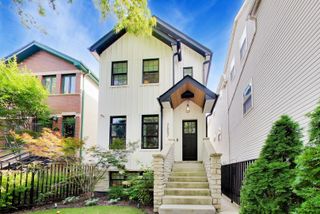
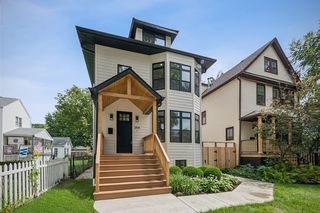
1914 N Rockwell Street, Chicago, IL 60647
- 6 beds |
- 4 baths |
- 3,500 sqft
 Single-Family Home
  Built in 2026
  2,614sqft lot
 2 car garage
  $500/sqft
  Listed ——
Property Description
Stunning 2026 brand-new construction in a prime Logan Square location! This exceptional 6 bed, 3.1 bath home offers thoughtfully designed living space, impressive finishes, and multiple outdoor spaces. The main level features soaring 10-foot ceilings, a beautiful open-concept layout, one of two gas fireplaces, and a chef's kitchen equipped with premium Wolf and Sub-Zero appliances. A convenient breezeway provides direct access to the detached 2-car garage, which is prepped for an EV charger. The second level offers the highly desirable layout of four bedrooms on one floor, including an impressive primary suite with a vaulted spa-like bath, oversized walk-in closet, and luxurious spa shower. Two additional linen closets and a fully built-out laundry room complete the second floor. The expansive lower level features 9-foot ceilings, radiant heated floors, a second gas fireplace, two additional bedrooms, and plenty of flexible living space. Enjoy incredible outdoor living with a covered rear deck off the main level, a spacious house rooftop deck, and a garage rooftop deck complete with a pergola. Ideally located in the heart of Logan Square, this brand-new home combines modern luxury, a functional 6-bedroom floor plan, high-end finishes, and exceptional indoor/outdoor living.
- Listing Status:
- Active
- Data Last Updated:
- September 22, 2026 at 5:18PM
- Listing Office:
- Americorp, Ltd : 708-250-2696
- Listing Agent:
- Matt Laricy : 708-250-2696
- MLS ID:
- 12762615

- General: Roof Deck
- Parking: Electric Vehicle Charging Station(s)YesGarage OwnedAttachedGarageParking spaces: 2
- General: 3 Stories
- HOA Amenities: CurbsGatedSidewalksStreet LightsStreet PavedNot Applicable
- Originating MLS: mred
- School District: 299
- County: Cook
- Zoning: 13364060250000
- Utilities: Circuit BreakersFuses
- Water: Public
- Sewer: Public Sewer
- Source: mred
- Ownership: Fee Simple
This listing courtesy of Matt Laricy , Americorp, Ltd
Monthly Payment
- Principal & Interest $
- Property Taxes $
- Home Insurance $
- VA Funding Fee $