194 N Park Drive, Chicago, IL 60601
- 3 beds |
- 4 baths |
- 3,200 sqft
 Town Home
  Built in 2010
  —— sqft lot
  2 car garage
  $725/sqft
  Listed 2 days ago
Property Description
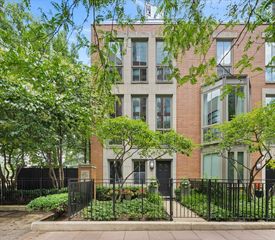
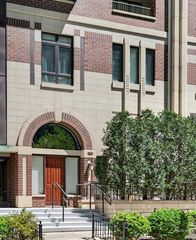
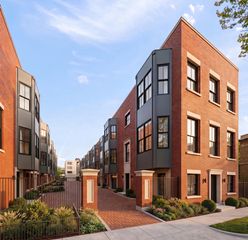
Rare opportunity to enjoy single-family style living in the heart of Chicago's highly sought-after Lake Shore East neighborhood. Perfectly positioned directly across from the park, this is move in ready with hardwood engineered floors, new carpet and a fresh paint job! Expansive 3-bedroom + den, 3.5-bath townhome offers a tranquil residential setting while remaining moments from the city's best dining, shopping, entertainment, and lakefront attractions. Designed for both everyday living and entertaining, the home features generous living spaces, abundant natural light, and extensive custom storage throughout. The versatile den provides the ideal space for a home office, playroom, or additional lounge space. The thoughtfully designed floor plan offers exceptional flexibility and functionality rarely found in city living. The attached 2-car garage provides unparalleled convenience, while direct access to the renowned Aqua amenities creates a true luxury lifestyle experience. Residents enjoy a state-of-the-art fitness center, indoor and outdoor pools, hot tubs, sauna, steam room, basketball court, outdoor running track, fire pits, grilling areas, and beautifully landscaped outdoor spaces. Experience the best of both worlds-a peaceful neighborhood atmosphere surrounded by green space, with all the conveniences and amenities of downtown Chicago just outside your door.
- Listing Status:
- Active
- Data Last Updated:
- July 24, 2026 at 7:18AM
- Listing Office:
- Compass : 630-697-4540
- Listing Agent:
- Elias Masud : 630-697-4540
- MLS ID:
- 12684675

- Parking: Garage Door OpenerYesGarage OwnedAttachedGarageParking spaces: 2
- HOA Amenities: Bike Room/Bike TrailsDoor PersonExercise RoomStorageHealth ClubOn Site Manager/EngineerParkParty RoomSundeckIndoor PoolPoolRestaurantSaunaSteam RoomPatioHeatAir ConditioningWaterGasParkingInsuranceDoormanTV/CableExercise FacilitiesPoolExterior MaintenanceLawn CareScavengerSnow Removal1787.0Monthly
- Originating MLS: mred
- School District: 299
- County: Cook
- Zoning: 17103180841008
- Water: Public
- Sewer: Public Sewer
- Source: mred
- Ownership: Condo
This listing courtesy of Elias Masud , Compass
Monthly Payment
- Principal & Interest $
- Property Taxes $
- Home Insurance $
- VA Funding Fee $