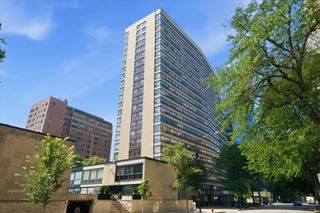
200 W Grand Avenue 804, Chicago, IL 60654
- 2 beds |
- 2 baths
 Condominium
  Built in 2004
  —— sqft lot
  1 car garage
  $——/sqft
  Listed ——
Property Description
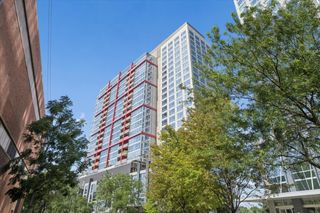
Perched above the pulse of River North at The Grand on Grand, this corner residence commands a coveted north/northwest exposure with sweeping skyline views through dramatic floor-to-ceiling windows. Natural light pours through every room, framing a private balcony for your entertainment. The thoughtfully split floor plan separates the primary suite from the secondary living space. The primary retreat offers a generous walk-in closet and a well-appointed en-suite bath, complemented by in-unit laundry for effortless day-to-day living. Deeded tandem garage parking is included - a rare and valuable inclusion in this part of the city. Residents enjoy a full suite of white-glove amenities: 24-hour door staff, an on-site manager, fitness center, sundeck, and bike storage, all within a pet-friendly building in one of the city's most sought-after locations. Immersed in River North's finest offerings - Zarella Pizzeria and Taverna, Matilda Restaurant, Meli, DialTone, and the energy of the Riverwalk, lakefront, and easy access to 90/94 just moments away. Both Brown and Red Lines, the Merchandise Mart, parks, and the iconic Magnificent Mile, and the dynamic Randolph Street dining scene are walkable. With East Bank Club, Jewel, and Whole Foods close by, everything you need is within easy reach This is more than a residence - it's a position in one of Chicago's most enduring markets, where lifestyle and long-term value converge.
- Listing Status:
- Active
- Data Last Updated:
- July 24, 2026 at 7:18AM
- Listing Office:
- Compass : 773-729-0594
- Listing Agent:
- Hayley Westhoff : 773-729-0594
- MLS ID:
- 12691325

- General: Balcony
- Parking: TandemYesGarage OwnedAttachedGarageParking spaces: 1
- HOA Amenities: Bike Room/Bike TrailsDoor PersonElevator in ResidenceExercise RoomOn Site Manager/EngineerSundeckReceiving RoomService Elevator(s)HeatAir ConditioningWaterGasParkingInsuranceDoormanTV/CableExercise FacilitiesExterior MaintenanceScavengerSnow RemovalInternet967.0Monthly
- Originating MLS: mred
- School District: 299
- County: Cook
- Zoning: 17092370251046
- Water: Public
- Sewer: Public Sewer
- Source: mred
- Ownership: Condo
This listing courtesy of Hayley Westhoff , Compass
Monthly Payment
- Principal & Interest $
- Property Taxes $
- Home Insurance $
- VA Funding Fee $

 New - 1 day ago