2009 N Hoyne Avenue, Chicago, IL 60647
- 3 beds |
- 3 baths |
- 2,400 sqft
 Town Home
  Built in 2001
  —— sqft lot
  2 car garage
  $396/sqft
  Listed ——
Property Description
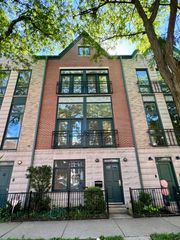
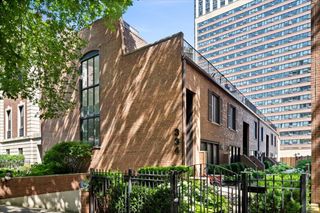
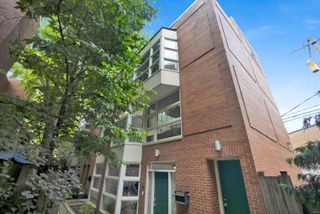
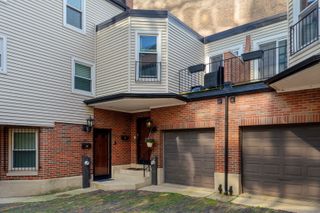
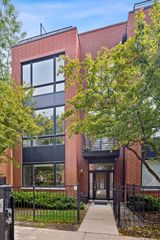
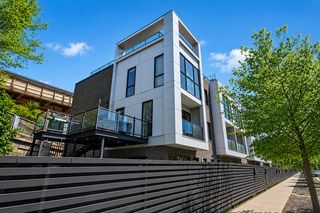
Beautifully updated 3 bedroom townhome in prime Bucktown location on a lovely, tree lined Hoyne featuring a private roof deck, 2 living areas and a coveted ATTACHED 2 car garage. This bright, incredibly custom 4 level home offers an open floor plan with floor to ceiling bay windows that flood the living space with natural light, a gas fireplace, and hardwood floors. The classically chic and updated kitchen was remodeled in 2020 and features new quartz countertops, backsplash, new cabinetry that goes to the ceiling, updated hardware, stainless steel appliances, and marble countertop island, etc. The space flows seamlessly into the living and dining area, creating an ideal layout for both everyday living and entertaining with a cozy fireplace with a new tile surround. The primary suite features a very spacious professionally organized walk-in closet with full custom built-in organization system and a remodeled primary ensuite bath with modern finishes. The second bathroom was refreshed with updated vanity counter, lighting, and faucet and sits adjacent to the guest bedroom. The flexible first floor bedroom works perfectly as a guest room or office and has powder room access on same level. The top level family room opens to two fantastic roof top outdoor spaces perfect for relaxing or hosting with wet bar with spacepac for added comfort. Hardwood floors extend throughout all the bedrooms. Additional improvements include all new light fixtures and ceiling fans throughout the home. Attached two car garage with space for storage. All of this in an unbeatable Bucktown location just blocks from the Clybourn Metra as well as Blue line (to O'Hare or Loop), Pulaski International School, plentiful daycares, shops, restaurants, and nightlife along the Damen corridor. Less than a mile to Marianos grocery, Chicago's premier fitness club, Midtown and SO much more!
- Listing Status:
- Active
- Data Last Updated:
- July 24, 2026 at 6:18AM
- Listing Office:
- @properties Christie's International Real Estate : 219-718-0061
- Listing Agent:
- Elena Theodoros : 219-718-0061
- MLS ID:
- 12711165

- General: Roof Deck
- Parking: Garage Door OpenerGarageYesGarage OwnedAttachedParking spaces: 2
- Roofing: Rubber
- Windows: Screens
- General: Concrete Perimeter
- HOA Amenities: InsuranceExterior MaintenanceLawn CareScavengerSnow Removal100.0Monthly
- Originating MLS: mred
- School District: 299
- County: Cook
- Zoning: 14311390550000
- Utilities: Circuit Breakers100 Amp Service
- Water: Lake MichiganPublic
- Sewer: Public SewerStorm Sewer
- Source: mred
- Ownership: Fee Simple w/ HO Assn.
This listing courtesy of Elena Theodoros , @properties Christie's International Real Estate
Monthly Payment
- Principal & Interest $
- Property Taxes $
- Home Insurance $
- VA Funding Fee $