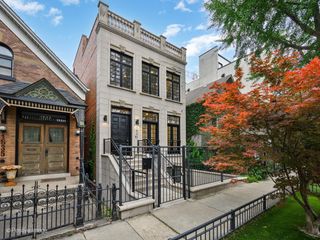
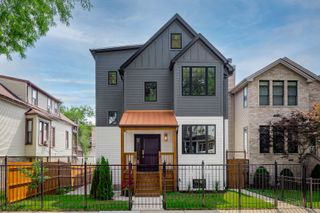
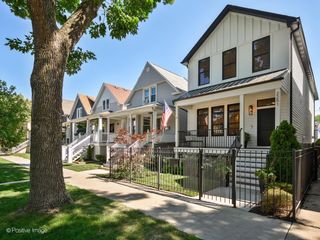
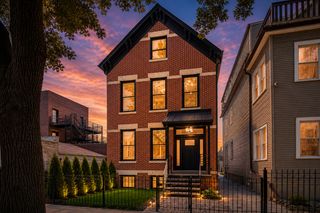
2043 W Saint Paul Avenue, Chicago, IL 60647
- 4 beds |
- 5 baths |
- 3,650 sqft
 Single-Family Home
  Built in 2001
  —— sqft lot
  2 car garage
  $465/sqft
  Listed ——
Property Description
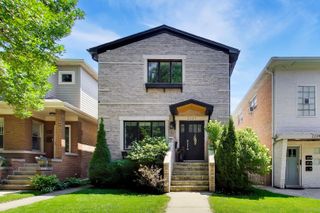
Recently renovated, newer-construction home with gorgeous kitchen and bathrooms; rare attached, 2-car garage; and roof deck with skyline views. This 4-level home is on an ideal block just off Damen, close to shops and restaurants, the 606 trail, the North/Milwaukee intersection, and public transportation downtown or to O'Hare. The spacious chef's kitchen is anchored by a huge island and features Bertazonni professional appliances, a walk-in pantry, and beautiful pale grey cabinets with a marble backsplash and quartz countertops. Both the living room and the lower-level family rooms have fireplaces and plenty of space to spread out. The primary suite offers two walk-in, organized closets and a spa-style bath with dual vanities, a stand-alone soaking tub and separate shower. Two more generously sized bedrooms and bathrooms are upstairs, and another large bedroom and bath on the lower level makes ideal guest or office space. The upper level Trex roof deck is perfect for relaxing or entertaining. Full laundry/utility room and tons of storage on the lower level. Hardwood floors on the 3 upper levels and LVT on the lower level. Easy access to Churchill Park and dog park, the Kennedy expressway, and the Clybourn Metra stop.
- Listing Status:
- Active
- Data Last Updated:
- July 24, 2026 at 6:18AM
- Listing Office:
- Berkshire Hathaway HomeServices Chicago : 773-383-9388
- Listing Agent:
- Cindy Wilson : 773-383-9388
- MLS ID:
- 12699349

- General: Roof DeckBreezeway
- Parking: YesGarage OwnedAttachedGarageParking spaces: 2
- Roofing: Rubber
- General: 4+ Stories
- HOA Amenities: Not Applicable
- Originating MLS: mred
- School District: 299
- County: Cook
- Zoning: 14313250120000
- Fencing: Fenced
- Water: Public
- Sewer: Public Sewer
- Source: mred
- Ownership: Fee Simple
This listing courtesy of Cindy Wilson , Berkshire Hathaway HomeServices Chicago
Monthly Payment
- Principal & Interest $
- Property Taxes $
- Home Insurance $
- VA Funding Fee $

 New - 1 day ago