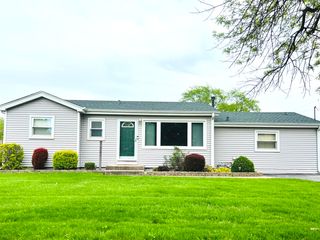
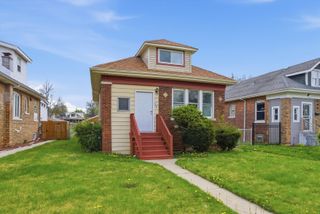
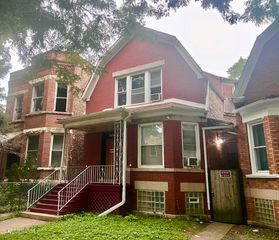
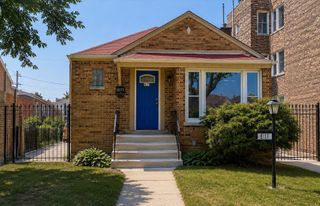
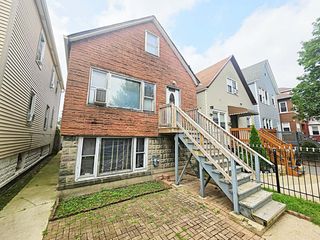
2053 W 70th Street, Chicago, IL 60636
- 4 beds |
- 3 baths |
- 800 sqft
 Single-Family Home
  Built in 1923
  0.25acre lot
 —— car garage
  $325/sqft
  Listed 4 days ago
Property Description
Welcome to this spacious and multifunctional move-in ready home offering 2.5 bathrooms and a thoughtfully designed layout filled with comfort, flexibility, and potential. The main level features beautiful ceramic tile flooring, high ceilings, and two generously sized bedrooms, creating a bright and inviting living space. Upstairs, you'll find two expansive bedrooms along with a convenient half bath. One of the bedrooms includes a unique additional closet tucked behind the main closet, perfect for extra storage and organization. The upper level also offers a loft area with open space, ideal for a home office, reading nook, play area, or creative studio. The basement features a laundry room with an electric dryer hookup, an additional room, and a large open area ready for your ideas - perfect for a family room, home theater, game room, workout space, or entertainment area. The home also offers front and rear private entrances with direct basement access, providing added convenience and flexibility. Additional highlights include a manual metal rear gate, private back exit, and a location just steps away from public transportation and within walking distance to Drexel Park playground. This home is full of opportunity and versatility - perfect for a homeowner ready to make it their own.
- Listing Status:
- Active
- Data Last Updated:
- September 22, 2026 at 9:18PM
- Listing Office:
- Golden Enterprise Realty Inc : 773-523-8000
- Listing Agent:
- Alma Vargas : 773-849-4355
- MLS ID:
- 12763438

- Style: Cape Cod
- Parking: Off StreetYesParking spaces: 4
- Roofing: Asphalt
- General: 1.5 StoryConcrete Perimeter
- HOA Amenities: CurbsGatedSidewalksStreet LightsStreet PavedOther0.0Not Applicable
- Originating MLS: mred
- School District: 299
- County: Cook
- Zoning: 20193360030000
- Utilities: Circuit Breakers
- Water: Lake Michigan
- Sewer: Storm Sewer
- Source: mred
- Ownership: Fee Simple
This listing courtesy of Alma Vargas , Golden Enterprise Realty Inc
Monthly Payment
- Principal & Interest $
- Property Taxes $
- Home Insurance $
- VA Funding Fee $