21 E HURON Street 1802, Chicago, IL 60611
- 2 beds |
- 3 baths |
- 1,786 sqft
 Condominium
  Built in 2005
  —— sqft lot
  2 car garage
  $672/sqft
  Listed 2 days ago
Property Description
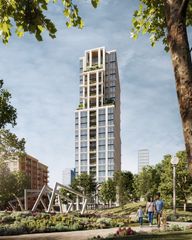
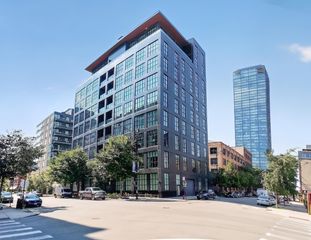
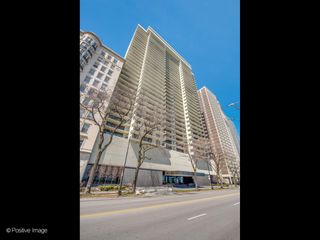
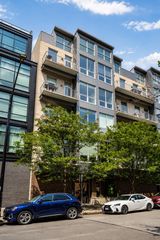
Experience spacious, sun-filled living at the distinguished, Lucien Lagrange-designed Pinnacle Residences in the heart of River North. This elegant 2-bedroom plus den, 2.1-bath home features expansive windows that frame beautiful city views while filling the home with natural light. Generous living and dining areas feature wide-plank flooring, a fireplace with marble surround, and access to a private, south-facing balcony. The kitchen offers an abundance of cabinetry, granite countertops, and stainless steel Thermador and SubZero appliances. A separate den provides a versatile space for home office, media room, or library. The spacious primary suite comfortably accommodates a king-size bed and additional furnishings, complemented by a large custom walk-in closet and ensuite bathroom with double sink marble vanity, separate soaking tub, and shower. The generously sized second bedroom also features an ensuite full bathroom. Full size laundry and a powder room complete the thoughtfully designed floor plan. Residents enjoy an exceptional full-service lifestyle with 24-hour door staff and concierge service, an indoor pool and sauna, sundeck, steam room, fitness center, hospitality room, game room, and private theater. A landscaped outdoor terrace and private dog run offer additional spaces to enjoy, while package receiving and on-site dry cleaners add everyday convenience. Ideally situated just steps from Michigan Avenue, Whole Foods, Trader Joe's, and Jewel, with some of Chicago's finest dining, shopping and entertainment nearby. A full-size storage locker and two garage parking spaces are included in the price
- Listing Status:
- Active
- Data Last Updated:
- October 10, 2026 at 2:20AM
- Listing Office:
- @properties Christie's International Real Estate : 312-735-1799
- Listing Agent:
- Lauren Leonardi : 312-735-1799
- MLS ID:
- 12777153

- General: BalconyHot TubDog Run
- Parking: Garage Door OpenerHeated GarageYesGarage OwnedAttachedGarageParking spaces: 2
- Windows: Window Treatments
- HOA Amenities: Bike Room/Bike TrailsDoor PersonElevator in ResidenceExercise RoomStorageOn Site Manager/EngineerParty RoomSundeckIndoor PoolReceiving RoomSaunaService Elevator(s)Steam RoomValet/CleanerSpa/Hot TubWaterGasParkingInsuranceDoormanTV/CableExercise FacilitiesPoolExterior MaintenanceLawn CareScavengerSnow RemovalInternet1864.0Monthly
- Originating MLS: mred
- School District: 299
- County: Cook
- Zoning: 17101070161073
- Utilities: Circuit Breakers
- Water: Lake Michigan
- Sewer: Public Sewer
- Source: mred
- Ownership: Condo
This listing courtesy of Lauren Leonardi , @properties Christie's International Real Estate
Monthly Payment
- Principal & Interest $
- Property Taxes $
- Home Insurance $
- VA Funding Fee $

 New - 1 day ago