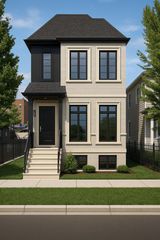
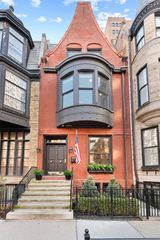
2109 W Sunnyside Avenue, Chicago, IL 60625
- 3 beds |
- 6 baths |
- 3,800 sqft
 Single-Family Home
  Built in 2013
  —— sqft lot
  2 car garage
  $618/sqft
  Listed 6 days ago
Property Description
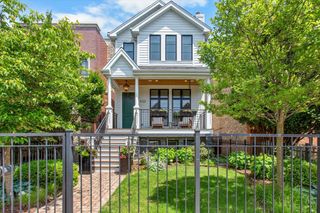
Custom-built home with five bedrooms, six baths, and nearly 4,000 square feet across three finished levels in Chicago's Lincoln Square neighborhood. Heated front steps and sidewalk lead to a covered front porch with radiant floor heat and overhead heaters, creating an outdoor living room to enjoy from spring through fall. Inside, a large butcher block island anchors the custom kitchen, with Wolf and Sub-Zero appliances, marble countertops, a butler's pantry, and an opening to the family room with a gas fireplace and built-ins. The second level includes three en-suite bedrooms, including a spacious primary suite with radiant heated floors, a soaking tub, oversized multi-head shower, dual vanities, and a walk-in closet. Hardwood floors and custom millwork run throughout the home, while a whole-home sound system extends from the interior living spaces to the garage rooftop deck and front porch. The finished lower level offers a second family room with a wet bar, gas fireplace, and private guest suite and office/bedroom. The backyard is designed for outdoor living with a wood-burning fireplace and, stairs to the garage rooftop deck which creates a third outdoor living area with a television and room to dine and entertain. Located just steps from Lincoln Square's restaurants, cafes, shops, parks, and library.
- Listing Status:
- Active
- Data Last Updated:
- July 24, 2026 at 6:18AM
- Listing Office:
- Compass : 773-294-9308
- Listing Agent:
- Holly Futrell : 773-294-9308
- MLS ID:
- 12691150

- General: Roof DeckOther
- Other Structures: Pergola
- Parking: Garage Door OpenerYesGarage OwnedDetachedGarageParking spaces: 2
- Roofing: Asphalt
- General: 2 Stories
- HOA Amenities: Not Applicable
- Originating MLS: mred
- School District: 299
- County: Cook
- Zoning: 14181330170000
- Water: Lake Michigan
- Sewer: Public Sewer
- Source: mred
- Ownership: Fee Simple
This listing courtesy of Holly Futrell , Compass
Monthly Payment
- Principal & Interest $
- Property Taxes $
- Home Insurance $
- VA Funding Fee $