212 W Washington Street 1406, Chicago, IL 60606
- 1 bed |
- 1 bath |
- 750 sqft
 Condominium
  Built in 1913
  —— sqft lot
  —— car garage
  $345/sqft
  Listed 3 days ago
Property Description
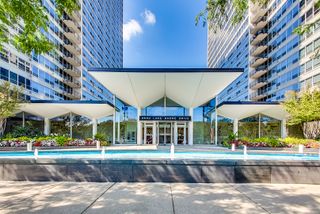
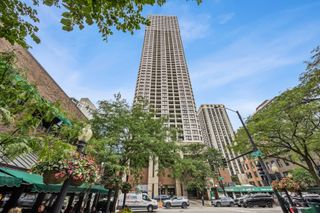
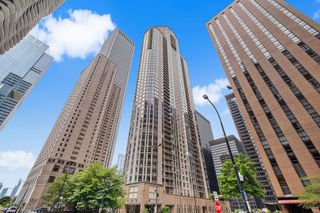
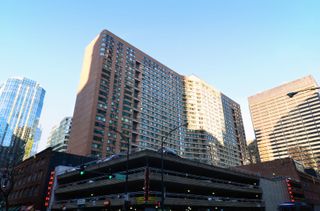
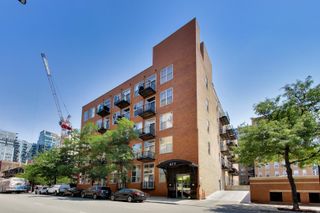
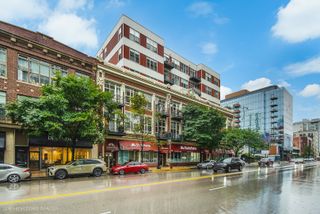
212 W Washington offers the character and architectural presence of a classic Chicago high-rise with the ease of modern downtown living. This vintage 1913 Beaux-Arts style building retains an elegant historic feel while offering the full-service amenities today's buyers expect. This bright and open Loop residence features hardwood floors throughout, floor-to-ceiling windows, a gas fireplace, and dramatic 10-foot-plus tray ceilings. The open living and kitchen layout flows easily to a well-sized private balcony, bringing in great natural light and offering comfortable city living. In-unit washer/dryer, generous organized closet space, and an updated bath with granite counters and soaking tub complete the home. Full-amenity elevator building with 24-hour door staff, on-site management, fitness center, professionally landscaped 6th-floor sundeck with dog run, bike storage, receiving room, and additional storage. Unbeatable downtown location in the heart of the Loop near River North, the Chicago River, Theater District, Millennium Park, dining, shopping, nightlife, grocery options, offices, CTA trains, buses, and Metra access. True city convenience with the best of downtown Chicago just outside your door.
- Listing Status:
- Active
- Data Last Updated:
- July 24, 2026 at 6:18AM
- Listing Office:
- RE/MAX Premier : 773-612-6628
- Listing Agent:
- Mark Zipperer : 773-612-6628
- MLS ID:
- 12711369

- General: BalconyDog RunOutdoor Grill
- Parking: Parking spaces: 0
- Windows: ScreensDrapesWindow Treatments
- HOA Amenities: Bike Room/Bike TrailsDoor PersonElevator in ResidenceExercise RoomStorageOn Site Manager/EngineerSundeckReceiving RoomService Elevator(s)Valet/CleanerElevator(s)HeatAir ConditioningWaterGasDoormanTV/CableExercise FacilitiesExterior MaintenanceScavengerSnow Removal635.0Monthly
- Originating MLS: mred
- School District: 299
- County: Cook
- Zoning: 17094440351085
- Utilities: Cable AvailableCircuit Breakers
- Water: Lake Michigan
- Sewer: Public Sewer
- Source: mred
- Ownership: Condo
This listing courtesy of Mark Zipperer , RE/MAX Premier
Monthly Payment
- Principal & Interest $
- Property Taxes $
- Home Insurance $
- VA Funding Fee $

 New - 1 day ago