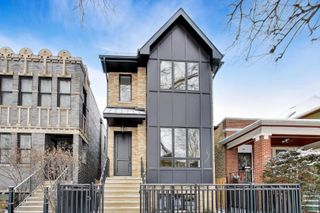
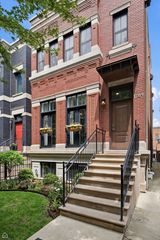
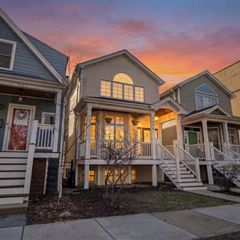
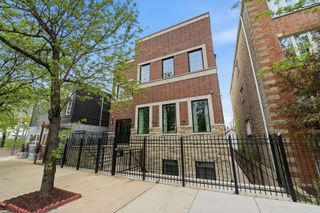
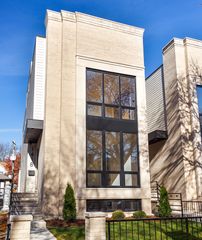
2153 W Fletcher Street, Chicago, IL 60618
- 3 beds |
- 5 baths |
- 4,200 sqft
 Single-Family Home
  Built in 2022
  —— sqft lot
  2 car garage
  $452/sqft
  Listed 3 days ago
Property Description
Welcome to your dream home on tree-lined Fletcher Street in one of Chicago's most sought-after neighborhoods. This newer construction 5-bedroom, 3 full and 2 half-bath home blends luxury, functionality, and modern city living. Designed by a premier architect-led design build firm, the home features expansive living spaces, timeless finishes, and thoughtful details throughout. The chef's kitchen includes professional grade Wolf and Jennair appliances, custom cabinetry, and a large quartz waterfall island with seating for five. An open-concept layout connects the kitchen, dining, and living areas for easy everyday living and entertaining. The spacious primary suite offers abundant natural light and a spa-inspired oversized steam shower, creating a peaceful retreat at the end of the day, while the finished lower level adds a family room, home office, guest bedroom, and full bath. Storage is plentiful throughout. Outdoor living shines with two private rooftop decks, one atop the home and another above the detached two car garage offering skyline views and ideal entertaining spaces. Located within walking distance to both Hamlin and Fellger Parks, neighborhood-favorite restaurants and bars, Mariano's, Costco, and Roscoe Square, this list goes on!! Schedule your showing today to see this move-in-ready home that delivers exceptional comfort and convenience in the heart of Chicago.
- Listing Status:
- Active
- Data Last Updated:
- May 31, 2026 at 7:19PM
- Listing Office:
- Real View Properties : 312-316-0169
- Listing Agent:
- Prashanth Mahakali : 312-316-0169
- MLS ID:
- 12660353

- Other Structures: Garage(s)
- Parking: YesGarage OwnedDetachedGarageParking spaces: 2
- Roofing: RubberShake
- General: 2 StoriesConcrete Perimeter
- HOA Amenities: Not Applicable
- Originating MLS: mred
- School District: 299
- County: Cook
- Zoning: 14301050030000
- Utilities: 200+ Amp Service
- Water: Public
- Sewer: Public Sewer
- Source: mred
- Ownership: Fee Simple
This listing courtesy of Prashanth Mahakali , Real View Properties
Monthly Payment
- Principal & Interest $
- Property Taxes $
- Home Insurance $
- VA Funding Fee $

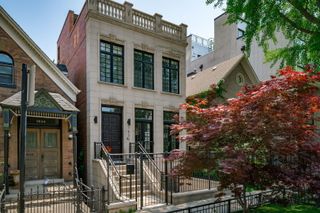
 New - 3 days ago