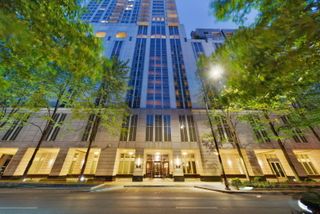
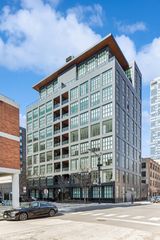
2207 N Orchard Street 1, Chicago, IL 60614
- 4 beds |
- 4 baths |
- 3,200 sqft
 Condominium
  Built in 2021
  —— sqft lot
  1 car garage
  $859/sqft
  Listed 1 month ago
Property Description
This is what you've been waiting for! Gorgeous newer-construction duplex down set on an extra-wide lot directly across from Oz Park with tree and park views. An amazing East Lincoln Park location! You have never seen this layout and floor plan before - only possible on an oversized lot. Thoughtfully designed, this highly upgraded home is defined by its three exceptional outdoor living spaces, including a spectacular landscaped garage deck complete with an outdoor kitchen and a rooftop glass pavilion with a retractable roof and fire pit offering year-round entertaining that is a true extension of the living space. The home is rich in character, with a stunning chef's kitchen, oversized island, coffee station and custom bar. The living room features handsome built-ins, custom millwork, a gas fireplace and immediate access to a covered balcony that faces the park. The separate dining room with buffet is an entertainer's dream. Graciously host family and friends for dinner and spill out onto the covered balcony and get cozy by the outdoor fireplace and direct access to the garage deck. You will immediately notice the abundance of natural light in every room in the home. The lower level includes luxurious primary suite with custom wall treatment, spa bath and oversized walk-in closet, along with three additional generously sized bedrooms. A spacious laundry room completes the level. Garage parking and additional storage are included. Enjoy upgrades such as surround sound, automated window treatments, new paint and carpet - a truly turnkey home.
- Listing Status:
- Active
- Data Last Updated:
- July 6, 2026 at 7:18AM
- Listing Office:
- Premier Relocation, Inc. : 312-397-1923
- Listing Agent:
- Susan Miner : 312-397-1923
- MLS ID:
- 12659277

- Parking: Heated GarageYesOtherDetachedGarageParking spaces: 1
- HOA Amenities: WaterInsuranceExterior MaintenanceLawn CareScavenger1024.0Monthly
- Originating MLS: mred
- School District: 299
- County: Cook
- Zoning: 14331090581001
- Utilities: 200+ Amp Service
- Water: Public
- Sewer: Public Sewer
- Source: mred
- Ownership: Condo
This listing courtesy of Susan Miner , Premier Relocation, Inc.
Monthly Payment
- Principal & Interest $
- Property Taxes $
- Home Insurance $
- VA Funding Fee $