2324 W MCLEAN Avenue, Chicago, IL 60647
- 3 beds |
- 4 baths
 Single-Family Home
  Built in 1894
  —— sqft lot
  2 car garage
  $——/sqft
  Listed 1 month ago
Property Description
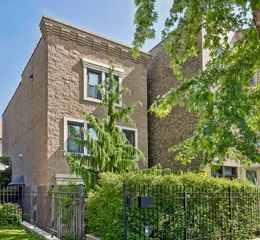
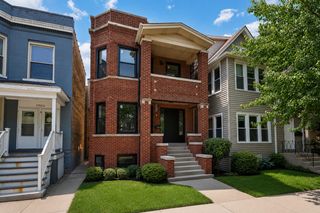
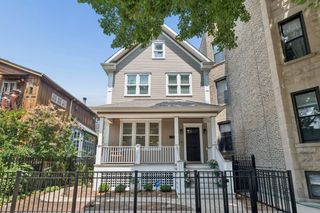
Situated on an oversized lot (37 x100) along a charming, quiet, one-way tree-lined street, this stunning Victorian home is a true Bucktown treasure. Surrounded by exquisite perennial-filled side and rear gardens, this beautifully maintained residence seamlessly blends timeless character with thoughtful modern updates. Filled with natural light, the home showcases vaulted ceilings, hardwood floors, a beveled glass entry, expansive living and dining spaces, and three fireplaces that add warmth and charm throughout. The second floor features three bedrooms plus an additional vaulted loft-style space ideal for a home office, reading nook, playroom, or creative studio. The extraordinary primary suite serves as a private sanctuary, complete with a gas fireplace, dressing area, abundant closet space, and a newly renovated spa-inspired bath featuring a freestanding soaking tub, walk-in shower, skylight, heated floors and dedicated vanity area. Two additional bedrooms share a beautifully updated full bathroom. The newly renovated kitchen with stainless steel appliances opens effortlessly into the inviting family room with a wood-burning fireplace and flows directly onto the upgraded, expanded deck with a retractable canopy - perfect for entertaining or relaxing on warm summer days. The lower level offers exceptional flexibility with a spacious recreation/family room, den, full bath, oversized laundry room, and multiple large storage areas. Recent improvements include newer roofs on both the home and two-car garage, a brand-new furnace, and numerous additional updates throughout. Ideally located near the Blue Line, expressway access, popular restaurants, shopping, and within the highly sought-after Pulaski School District just one block away, this exceptional home offers the perfect blend of elegance, comfort, and convenience.
- Listing Status:
- Pending
- Data Last Updated:
- July 24, 2026 at 3:18PM
- Listing Office:
- @properties Christie's International Real Estate : 773-255-5306
- Listing Agent:
- Zoe Carne : 773-255-5306
- MLS ID:
- 12658485

- General: Vaulted Ceiling(s)Open FloorplanDining ComboGranite Counters
- Rooms: DenLoftRecreation RoomStorageDeck
- Master Bath: WhirlpoolSeparate ShowerDouble SinkFull Body Spray ShowerSoaking Tub
- Appliances: RangeMicrowaveDishwasherHigh End RefrigeratorWasherDryerDisposalStainless Steel Appliance(s)Gas CooktopGas OvenHumidifier
- Dining: Separate
- Laundry: Gas Dryer HookupIn UnitSink
- Basement: FinishedDaylight
- Flooring: HardwoodCarpet
- A/C: Central Air
- Heating: Natural GasForced Air
- Fireplace: Wood BurningGas LogGas StarterFireplaces: 3
- Disability Feature: None
- Style: Victorian
- Parking: Garage Door OpenerYesGarage OwnedDetachedGarageParking spaces: 2
- Roofing: Asphalt
- Windows: ScreensSkylight(s)Drapes
- General: 2 Stories
- HOA Amenities: CurbsGatedSidewalksStreet LightsStreet Paved0.0Not Applicable
- Originating MLS: mred
- School District: 299
- County: Cook
- Zoning: 14311320320000
- Water: Lake Michigan
- Sewer: Public Sewer
- Source: mred
- Ownership: Fee Simple
This listing courtesy of Zoe Carne , @properties Christie's International Real Estate
Monthly Payment
- Principal & Interest $
- Property Taxes $
- Home Insurance $
- VA Funding Fee $

 New - 1 day ago