234 W POLK Street 2403, Chicago, IL 60605
- 2 beds |
- 2 baths |
- 1,219 sqft
 Condominium
  Built in 2023
  —— sqft lot
  1 car garage
  $546/sqft
  Listed 14 hours ago
Property Description
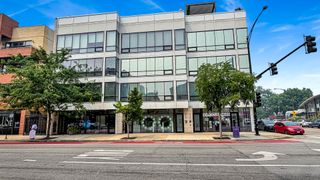
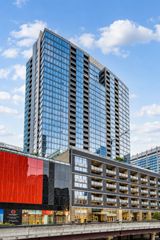
Experience refined living in this exceptional 2-bedroom, 2-bath residence in one of the South Loop's premier full-service luxury buildings. Perched on the 24th floor, this sophisticated home showcases dramatic floor-to-ceiling windows with breathtaking river views and a front-row perspective of spectacular fireworks over Rate Field. Designed with both elegance and functionality in mind, the residence features a welcoming entry foyer with coat closet, in-unit laundry, custom closet organization throughout, and designer window treatments in every room. The spacious primary suite is enhanced by two custom organizational systems and remote-controlled blackout blinds, both installed in Summer 2024, creating a private retreat with effortless comfort. Residents enjoy an unmatched amenity package, including a resort-style outdoor pool, state-of-the-art fitness center, chef's kitchen, party room, media room, sports simulator, outdoor fire pit, grilling stations, and beautifully appointed entertaining spaces. Monthly HOA dues include gas, heat, and full access to these exceptional amenities. Offered at $665,000 for the residence, plus $40,000 for one deeded garage parking space. Luxury, convenience, and spectacular views come together in one remarkable home.
- Listing Status:
- Active
- Data Last Updated:
- July 24, 2026 at 7:20PM
- Listing Office:
- Redfin Corporation : 773-895-1970
- Listing Agent:
- Jean Walker : 773-895-1970
- MLS ID:
- 12707768

- General: Outdoor GrillFire Pit
- Parking: Garage Door OpenerYesDeededAttachedGarageParking spaces: 1
- Windows: Blinds
- HOA Amenities: Bike Room/Bike TrailsDoor PersonElevator in ResidenceExercise RoomStorageOn Site Manager/EngineerParty RoomSundeckPoolReceiving RoomService Elevator(s)Business CenterHeatGasInsuranceDoormanClubhouseExercise FacilitiesPoolExterior MaintenanceLawn CareScavengerSnow Removal750.0Monthly
- Originating MLS: mred
- School District: 299
- County: Cook
- Zoning: 17164010371014
- Utilities: Circuit Breakers
- Water: Lake Michigan
- Sewer: Public Sewer
- Source: mred
- Ownership: Condo
This listing courtesy of Jean Walker , Redfin Corporation
Monthly Payment
- Principal & Interest $
- Property Taxes $
- Home Insurance $
- VA Funding Fee $

 New - 2 days ago