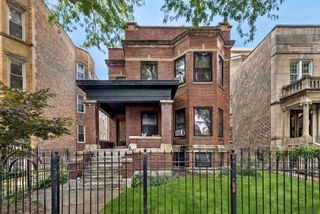
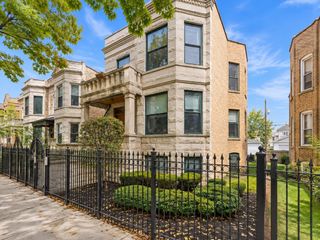
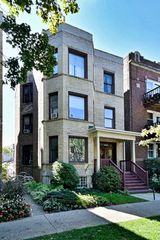
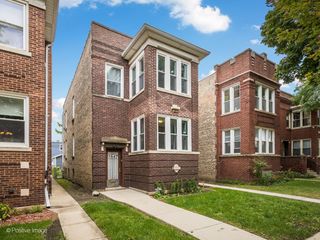
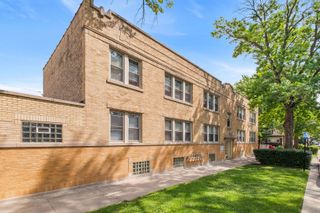
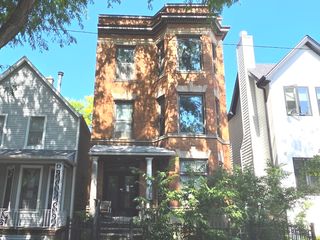
2428 N Rockwell Street, Chicago, IL 60647
- 5 beds |
- 3 baths
 Multi-Family Home
  Built in 1903
  —— sqft lot
  2 car garage
  $——/sqft
  Listed ——
Property Description
Located in the heart of Logan Square, this classic brick two-flat underwent a full gut renovation in 2020, thoughtfully preserving its original architectural details while introducing updated finishes, modern systems and functional living spaces. The result maintains the vintage charm of a traditional Chicago two-flat while offering the comfort and convenience of a fully renovated home. The first-floor duplex-down offers 3 bedrooms and 2 full baths across two levels. The main level features a living room with the original fireplace and mantel, a dedicated dining room, two bedrooms, a full bath and a fully appointed kitchen. The lower level expands the living space with a spacious family room, perfect as a media room, home office or additional flex space, along with a third bedroom and second full bath. The second-floor unit offers 3 bedrooms and 1 full bath with a comfortable, functional layout and its own original fireplace mantel, preserving another piece of the home's vintage character. Both units feature enclosed porches, central heat and air conditioning, and updated interiors that complement the building's original details. A shared laundry area is conveniently located on the lower level, and the property also includes a shared backyard and detached 2-car garage. Ideally situated near Logan Square's restaurants, cafes, shopping, entertainment, parks and neighborhood amenities, this turnkey two-flat offers versatility for an owner-occupant, investor or multigenerational living. With two updated units, flexible living spaces and a prime neighborhood location, this is a unique opportunity to own a classic Chicago two-flat that has already undergone a comprehensive renovation. Photos from 2020 renovation, new photos coming soon!
- Listing Status:
- Active
- Data Last Updated:
- October 11, 2026 at 7:18AM
- Listing Office:
- Compass : 312-319-1168
- Listing Agent:
- Deborah Ballis Hirt : 312-319-1168
- MLS ID:
- 12748261

- Style: Greystone
- Parking: Garage Door OpenerYesGarage OwnedDetachedGarageParking spaces: 2
- General: Greystone
- Originating MLS: mred
- School District: 299
- County: Cook
- Zoning: MULTI13254270280000
- Water: Public
- Sewer: Public Sewer
- Source: mred
- Ownership: Fee Simple
This listing courtesy of Deborah Ballis Hirt , Compass
Monthly Payment
- Principal & Interest $
- Property Taxes $
- Home Insurance $
- VA Funding Fee $