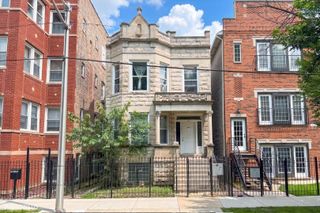
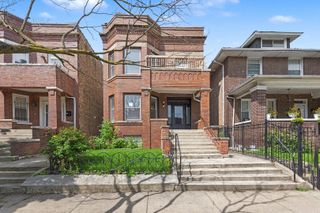
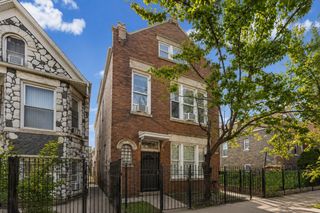
2433 W 46th Place, Chicago, IL 60632
- 5 beds |
- 3 baths
 Multi-Family Home
  Built in 1912
  —— sqft lot
  2 car garage
  $——/sqft
  Listed ——
Property Description
Long-time owner and family-occupied 2-unit in Brighton Park with plenty of space and several major improvements! The beautifully updated first-floor unit features 2 bedrooms, living room, dining room, kitchen and full bath. Recent improvements include newer flooring, recessed lighting, updated kitchen with white cabinetry and generous counter space, remodeled bathroom, plus newer plumbing and electrical. The spacious second-floor unit offers 3 bedrooms, living room, dining room, kitchen and full bath, along with hardwood flooring and washer/dryer hookups. Both apartments have separate utilities. The full basement offers additional flexible space with a summer kitchen, full bath, 2 additional rooms and laundry room. Exterior improvements include siding completed in 2019, plus newer concrete front stairs and a fully fenced yard completed approximately 2 years ago. A 2.5-car detached garage provides additional parking and storage. Convenient Brighton Park location near shopping, restaurants and everyday conveniences, with easy access to CTA bus service and the Orange Line. Great opportunity for an owner-occupant who appreciates the benefit of a second unit or an investor looking to add a Chicago 2-flat to their portfolio. Lots of space, important updates and long-time family ownership! Being Sold As-Is. Multiple offers received. Highest and Best due Saturday August 22 at 5pm.
- Listing Status:
- Active
- Data Last Updated:
- August 24, 2026 at 6:20PM
- Listing Office:
- RE/MAX 10 : 773-230-9887
- Listing Agent:
- Yolanda Zapiain : 773-230-9887
- MLS ID:
- 12727624

- Parking: Garage Door OpenerYesGarage OwnedDetachedGarageParking spaces: 2
- Roofing: AsphaltFlat
- General: Brick/Mortar
- Originating MLS: mred
- School District: 299
- County: Cook
- Zoning: MULTI19014270430000
- Water: Lake MichiganPublic
- Sewer: Public Sewer
- Source: mred
- Ownership: Fee Simple
This listing courtesy of Yolanda Zapiain , RE/MAX 10
Monthly Payment
- Principal & Interest $
- Property Taxes $
- Home Insurance $
- VA Funding Fee $

 New - 14 hours ago