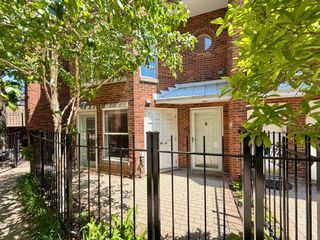
2455 W Ohio Street 8E, Chicago, IL 60612
- 4 beds |
- 4 baths |
- 3,500 sqft
 Town Home
  Built in 1999
  —— sqft lot
  2 car garage
  $243/sqft
  Listed ——
Property Description
Wow!! Must see inside this stunning four-story town home in great condition. Offering approximately 3,500 SQ FT, the largest town home in the complex. Great opportunity to own this town home. The home features an elegant custom chef's kitchen with 42-inch cherry cabinetry, granite countertops, a large island and stainless steel appliances. The third level boasts an expansive primary suite designed to impress, featuring his-and-hers walk-in closets, a Jacuzzi tub, separate shower and double vanities. The spacious home offers 4 bedrooms, 3.5 bathrooms, a penthouse office, and a spectacular rooftop deck with panoramic skyline views from every east-facing window. Additional features include an attached two-car garage and hardwood flooring throughout. Located in a private, gated community, you can't get a better location! Close to IL. Medical District and fast and easy access to downtown via CTA, Grand and Chicago bus lines, or the Metra (only one stop to Union Station), 8 minutes to United Center, Fulton Market, Wicker Park and Bucktown. Beautiful parks and playgrounds, excellent restaurants, coffee shops, and Mariano's, all just steps away! Close to everything that Smith Park and Ukrainian Village have to offer. Too many enhancements to list, must see to appreciate!
- Listing Status:
- Active
- Data Last Updated:
- July 24, 2026 at 7:18AM
- Listing Office:
- RE/MAX 10 Lincoln Park : 773-388-8540
- Listing Agent:
- Angel Navarro : 312-259-0655
- MLS ID:
- 12707899

- General: Roof DeckOutdoor Grill
- Parking: AsphaltConcreteGarage Door OpenerYesGarage OwnedAttachedGarageParking spaces: 2
- Roofing: Asphalt
- Windows: Blinds
- HOA Amenities: SidewalksStreet LightsInsuranceExterior MaintenanceLawn CareScavengerSnow Removal378.0Monthly
- Originating MLS: mred
- School District: 299
- County: Cook
- Zoning: 16122170231031
- Utilities: 200+ Amp Service
- Water: Lake Michigan
- Sewer: Public Sewer
- Source: mred
- Ownership: Fee Simple w/ HO Assn.
This listing courtesy of Angel Navarro , RE/MAX 10 Lincoln Park
Monthly Payment
- Principal & Interest $
- Property Taxes $
- Home Insurance $
- VA Funding Fee $