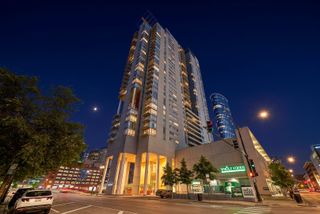
250 E Pearson Street 1002, Chicago, IL 60611
- 1 bed |
- 2 baths |
- 1,410 sqft
 Condominium
  Built in 2003
  —— sqft lot
  1 car garage
  $422/sqft
  Listed ——
Property Description
Rarely available updated corner unit one-bedroom plus den/office with one-and-a-half baths. This thoughtfully designed floor plan has been meticulously maintained and updated, including an expansive newer white kitchen with stainless steel appliances, Quartz countertops, full-height backsplash, bar area with beverage center, and breakfast bar. The oversized living room features floor-to-ceiling windows with exceptional natural light, a separate dining area, and generous living space that opens to a private balcony with lake and city views. The spacious primary bedroom offers a professionally organized walk-in closet and en-suite bathroom featuring a custom double vanity, and separate soaking tub and shower. Versatile den with glass French doors, perfect for a home office or guest room. One of Chicago's premier buildings, located directly across from a six-acre park and less than a block from Lake Michigan. Full-amenity building featuring a 3,000-square-foot fitness center, 24-hour door staff, on-site manager and engineer, rooftop deck with party room, and additional storage. A premier parking space is included in the price.
- Listing Status:
- Active
- Data Last Updated:
- September 23, 2026 at 12:17AM
- Listing Office:
- Compass : 312-883-3030
- Listing Agent:
- Jeffrey Lowe : 312-883-3030
- MLS ID:
- 12764996

- General: BalconyRoof Deck
- Parking: ConcreteGarage Door OpenerGarageYesGarage OwnedAttachedParking spaces: 1
- Roofing: Other
- Windows: ScreensDouble Pane Windows
- General: Reinforced CaissonOther
- HOA Amenities: Bike Room/Bike TrailsDoor PersonElevator in ResidenceExercise RoomStorageHealth ClubOn Site Manager/EngineerParty RoomSundeckReceiving RoomService Elevator(s)WaterGasParkingInsuranceSecurityDoormanClubhouseExercise FacilitiesExterior MaintenanceLawn CareScavengerSnow RemovalInternet1120.0Monthly
- Originating MLS: mred
- School District: 299
- County: Cook
- Zoning: 17032280321021
- View: Water
- Utilities: Circuit Breakers150 Amp Service
- Water: Lake Michigan
- Sewer: Other
- Source: mred
- Ownership: Condo
This listing courtesy of Jeffrey Lowe , Compass
Monthly Payment
- Principal & Interest $
- Property Taxes $
- Home Insurance $
- VA Funding Fee $

 New - 20 hours ago