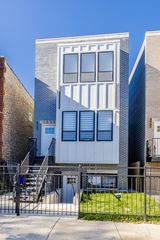
2501 N Mont Clare Avenue, Chicago, IL 60707
- 8 beds |
- 5 baths
 Multi-Family Home
  Built in 1966
  —— sqft lot
  2 car garage
  $——/sqft
  Listed ——
Property Description
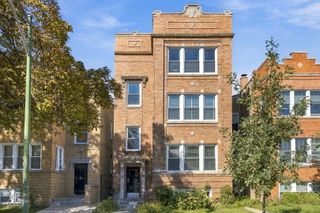
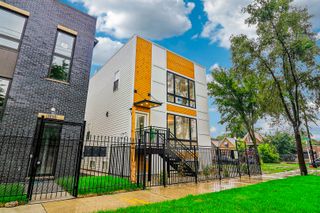
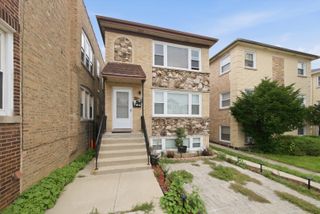
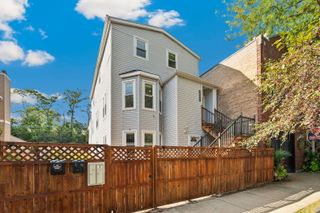
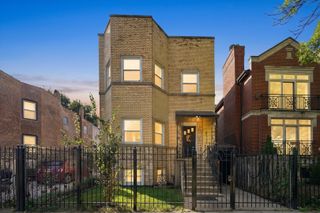
Opportunity knocks with this spacious three-unit property on a desirable corner lot in Chicago's Mont Clare neighborhood, right on the cusp of Elmwood Park. The property features two generously sized 3-bedroom, 2-bathroom apartments, each offering approximately 1,600 square feet of living space, plus a separate 1-bedroom, 1-bathroom garden apartment. This unique layout provides exceptional flexibility for an owner-occupant, multigenerational household, or investor looking to maximize the property's income potential. The two spacious main apartments provide the feel and functionality of full-size homes, while the garden apartment offers an additional opportunity for rental income, extended family, or guests. All residents benefit from convenient parking, with a carport and a detached two-car garage offering additional parking and storage. Recent mechanical updates add to the property's appeal. Each unit has its own newer furnace and water heater, providing separate heating and hot-water systems, while a brand-new electrical panel adds another important update. The corner lot offers plenty of outdoor potential, with room beyond the two-car detached garage to create a private backyard oasis. With three separate living spaces, multiple parking options, separate mechanical systems, and substantial outdoor space, this property offers a rare combination of flexibility and income potential. Whether you're looking to live in one of the spacious apartments while generating rental income from the others, accommodate extended family, or add a versatile multi-unit property to your portfolio, this Mont Clare property offers space, flexibility, and multiple ways to make the property work for you. With its exceptional layout, multiple living spaces, parking, updates, and unbeatable transportation access, this is a property you won't want to miss-and it won't last long on the market!
- Listing Status:
- Active
- Data Last Updated:
- October 11, 2026 at 5:20AM
- Listing Office:
- Coldwell Banker Realty : 708-460-4900
- Listing Agent:
- Maureen Moran : 773-332-7029
- MLS ID:
- 12774320

- Other Structures: Garage Faces Rear
- Parking: YesDetachedAlley AccessGarage Faces RearOtherGarageParking spaces: 3
- Originating MLS: mred
- School District: 299
- County: Cook
- Zoning: 13303180210000
- Water: Public
- Sewer: Public Sewer
- Source: mred
- Ownership: Fee Simple
This listing courtesy of Maureen Moran , Coldwell Banker Realty
Monthly Payment
- Principal & Interest $
- Property Taxes $
- Home Insurance $
- VA Funding Fee $

 New - 2 days ago