2503 S Calumet Avenue, Chicago, IL 60616
- 3 beds |
- 2 baths |
- 2,000 sqft
 Rental
  Built in 2008
  —— sqft lot
  2 car garage
  $2/sqft
  Listed 11 days ago
Property Description
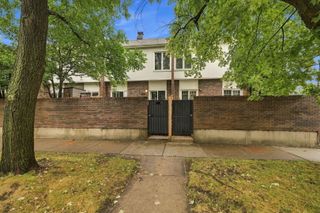
Experience the comfort and privacy of single family living in this spacious and updated 3 bedroom, 2 bathroom townhome with a private landscaped courtyard in Chicago's Bronzeville. With three levels of living space, vinyl flooring throughout, a private rooftop deck, and an attached 2 car garage, this home offers privacy and flexibility for everyday living, working, and entertaining. The first floor features a bedroom that can easily be used as a home office, along with a full bathroom with a shower. The main level features a spacious, open living and dining area with massive windows that fill the space with natural light. The modern kitchen is equipped with stainless steel appliances, granite countertops, ample cabinetry, a large island, private balcony, and in unit laundry. The third level features two generously sized bedrooms with ample closet space and a full bathroom complete with a double vanity, walk-in shower, and soaking tub.The private rooftop deck provides additional outdoor space with city views. Located just minutes from the South Loop and near Insight Hospital & Medical Center, this home offers convenient access to dining, shopping, entertainment, parks, lakefront amenities, and transportation, while enjoying all that Bronzeville has to offer.
- Listing Status:
- Active
- Data Last Updated:
- September 22, 2026 at 7:20AM
- Listing Office:
- @properties Christie's International Real Estate : 312-480-8787
- Listing Agent:
- Luke Sandler : 312-480-8787
- MLS ID:
- 12755248

- General: BalconyRoof Deck
- Parking: Garage Door OpenerYesGarage OwnedAttachedGarageParking spaces: 2
- General: Concrete Perimeter
- Originating MLS: mred
- School District: 299
- County: Cook
- Utilities: 200+ Amp Service
- Water: Lake Michigan
- Sewer: Public Sewer
- Source: mred
This listing courtesy of Luke Sandler , @properties Christie's International Real Estate
 New - 1 day ago