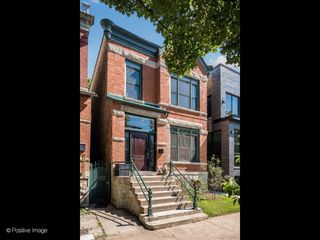
2527 N WASHTENAW Avenue, Chicago, IL 60647
- 3 beds |
- 3 baths |
- 1,900 sqft
 Single-Family Home
  Built in 1885
  3,149sqft lot
 2 car garage
  $473/sqft
  Listed ——
Property Description
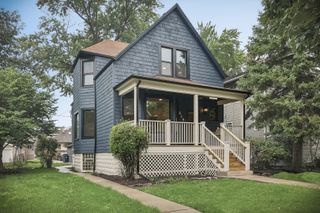
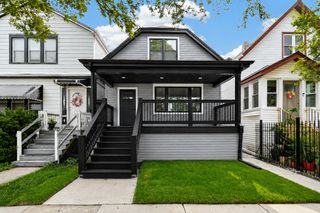
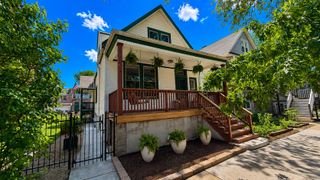
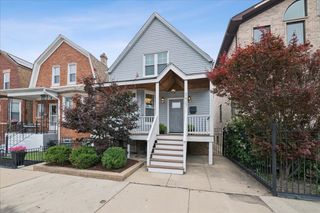
Exceptional Logan Square home offering four levels of thoughtfully designed living space with 3 bedrooms, 2.5 baths, multiple living areas, and a dedicated dining room. Beautifully updated throughout with contemporary lighting, designer wallpaper, custom built-ins, and stylish finishes that create a warm yet sophisticated atmosphere. The bright white kitchen features granite countertops, stainless steel appliances, and abundant cabinet space, making it ideal for both everyday living and entertaining. The spacious primary suite includes a remarkable custom walk-in closet, while updated baths showcase timeless tile selections and modern design. A large laundry room with utility sink provides excellent functionality and doubles as a convenient mudroom. Step outside to enjoy expansive newly built decks overlooking a huge fenced yard-perfect for summer gatherings, outdoor dining, gardening, or play. A two-car garage adds valuable storage and parking. Ideally situated on a charming tree-lined street near parks, public transportation, the expressway, farmers markets, acclaimed restaurants, coffee shops, and boutique shopping. Located within the highly sought-after Brentano School District. A rare opportunity to own a move-in-ready home that seamlessly blends character, modern updates, and an unbeatable neighborhood lifestyle.
- Listing Status:
- Active
- Data Last Updated:
- August 24, 2026 at 7:19AM
- Listing Office:
- HomeSmart Connect LLC : 312-771-4046
- Listing Agent:
- Christopher Everhardt : 312-771-4046
- MLS ID:
- 12685278

- Parking: Off AlleyGarage Door OpenerYesGarage OwnedDetachedGarageParking spaces: 2
- Roofing: Asphalt
- Windows: ScreensSkylight(s)
- General: 3 StoriesConcrete Perimeter
- HOA Amenities: CurbsSidewalksStreet LightsStreet Paved0.0Not Applicable
- Originating MLS: mred
- School District: 299
- County: Cook
- Zoning: 13254180120000
- Fencing: Fenced
- Utilities: 200+ Amp Service
- Water: Lake MichiganPublic
- Sewer: Public Sewer
- Source: mred
- Ownership: Fee Simple
This listing courtesy of Christopher Everhardt , HomeSmart Connect LLC
Monthly Payment
- Principal & Interest $
- Property Taxes $
- Home Insurance $
- VA Funding Fee $