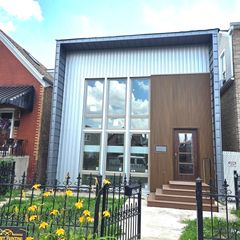
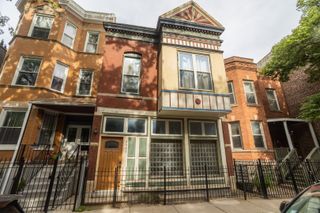
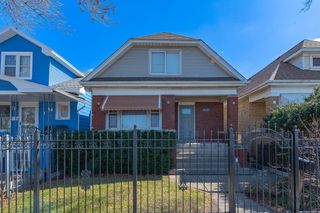
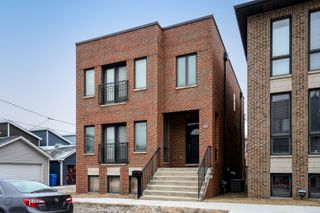
2534 W Haddon Avenue, Chicago, IL 60622
- 5 beds |
- 4 baths
 Single-Family Home
  Built in 1887
  2,875sqft lot
 2 car garage
  $——/sqft
  Listed ——
Property Description
Rarely available and beautifully renovated from top to bottom within the last five years, this exceptional five bedroom offering provides the perfect blend of timeless character and contemporary, steps from all the energy and convenience of Division. Situated on one of the neighborhood's most picturesque tree-lined streets, this unique residence boats abundant natural light, and an expansive open-concept layout designed for effortless everyday living and entertaining. The heart of the home is the designer chef's kitchen, appointed with sleek modern cabinetry, quartz countertops, a striking tile backsplash, premium stainless steel appliances and an island. Kitchen flows seamlessly into the light and bright family room with soaring ceilings! Enjoy your private backyard retreat. Please find the primary suite on the second level featuring oversized windows, and a spa-inspired ensuite bath with dual vanities, a steam shower, soaking tub, and designer finishes. An additional spacious bedroom and full bathroom complete the second floor. Three bedrooms and another beautifully appointed full bathroom providing exceptional flexibility on the top floor! Ideally located in one of Chicago's most desirable neighborhoods, you'll enjoy an unbeatable walkable lifestyle just steps from the acclaimed restaurants, cafes, boutiques, and nightlife along Division Street and Chicago Avenue. Nearby parks, neighborhood festivals, public art, and convenient access to the CTA Blue Line, bus routes, and downtown make Ukrainian Village one of the city's most vibrant and connected communities. This is a rare opportunity to own a move-in-ready gem at an affordable price.
- Listing Status:
- Active
- Data Last Updated:
- July 24, 2026 at 7:18AM
- Listing Office:
- Baird & Warner : 847-903-8589
- Listing Agent:
- Stephanie LoVerde : 847-903-8589
- MLS ID:
- 12692814

- Parking: Off AlleyGarage Door OpenerYesGarage OwnedDetachedGarageParking spaces: 2
- Roofing: Asphalt
- Windows: Skylight(s)
- General: 3 Stories
- HOA Amenities: ParkCurbsSidewalksStreet Paved0.0Not Applicable
- Originating MLS: mred
- School District: 299
- County: Cook
- Zoning: 16014020360000
- Fencing: Fenced
- Water: Public
- Sewer: Public Sewer
- Source: mred
- Ownership: Fee Simple
This listing courtesy of Stephanie LoVerde , Baird & Warner
Monthly Payment
- Principal & Interest $
- Property Taxes $
- Home Insurance $
- VA Funding Fee $