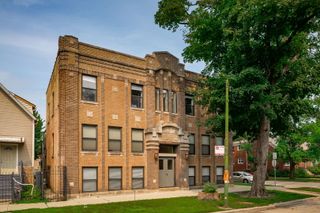
2609 W GUNNISON Street 3, Chicago, IL 60625
- 2 beds |
- 1 bath
 Condominium
  Built in 1927
  —— sqft lot
  —— car garage
  $——/sqft
  Listed 8 days ago
Property Description
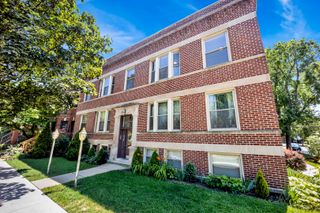
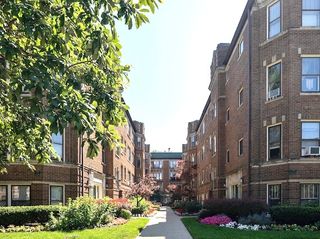
Welcome to this stylish top-floor soft loft in the heart of highly sought-after Lincoln Square. This beautifully updated 2-bedroom, 1-bath vintage home blends timeless character with modern finishes, featuring hardwood floors, exposed brick, abundant natural light, and postcard-worthy neighborhood views. The thoughtfully designed floor plan offers split bedrooms for added privacy. The spacious primary bedroom enjoys desirable southern exposure, while elegant French doors open to a versatile second bedroom -perfect as a guest room, home office, or both. The bright, inviting living and dining areas provide an ideal space for relaxing or entertaining. The updated kitchen features 42" maple cabinetry, polished granite countertops, stainless steel appliances, a pantry, and direct access to a private rear deck-perfect for grilling, morning coffee, or enjoying the outdoors. Other excellent features include a large primary bathroom, central air conditioning, in-unit laundry, an oversized private storage closet, and a well-run HOA. Recent updates include a new refrigerator, washer, and dryer (all replaced within the last two years), a new bathroom vanity (2020), a refinished balcony (2020), and a new balcony countertop (2020). Located on a quiet, tree-lined street with easy street parking, this home is just blocks from everything Lincoln Square is known for, including award-winning restaurants, charming cafes, boutique shopping, the acclaimed Old Town School of Folk Music, Welles Park, and the CTA Brown Line at both Rockwell and Western stations. This is city living at its finest, combining vintage charm, modern updates, and an unbeatable location.
- Listing Status:
- Active
- Data Last Updated:
- July 24, 2026 at 6:18AM
- Listing Office:
- Redfin Corporation : 312-836-4263
- Listing Agent:
- William Vezo : 312-836-4263
- MLS ID:
- 12703948

- General: Balcony
- Parking: Parking spaces: 0
- HOA Amenities: StorageWaterInsuranceExterior MaintenanceLawn CareScavengerSnow Removal267.0Monthly
- Originating MLS: mred
- School District: 299
- County: Cook
- Zoning: 13124240171014
- Water: Lake Michigan
- Sewer: Septic-Mechanical
- Source: mred
- Ownership: Condo
This listing courtesy of William Vezo , Redfin Corporation
Monthly Payment
- Principal & Interest $
- Property Taxes $
- Home Insurance $
- VA Funding Fee $

 New - 1 day ago