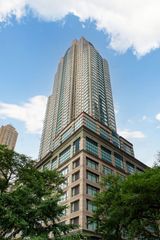
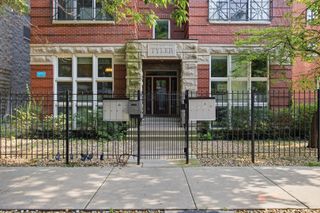
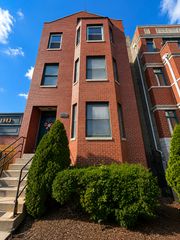
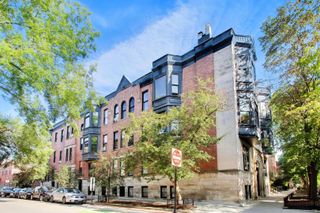
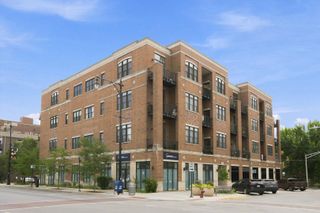
2625 N Ashland Avenue 1A, Chicago, IL 60614
- 2 beds |
- 2 baths |
- 1,236 sqft
 Condominium
  Built in 1999
  —— sqft lot
  —— car garage
  $429/sqft
  Listed 3 days ago
Property Description
Bold Design, Prime Lincoln Park - Move-In Ready Style and function share the spotlight in this beautifully finished 2-bedroom, 2-bath condo. An open-concept layout with gleaming hardwood floors flows across generously sized rooms that live large and furnish with ease. The chef's kitchen anchors the space with a full stainless steel appliance suite - refrigerator, gas range, microwave, and dishwasher - plus granite counters, 42" cabinetry, and a striking designer island that makes a statement. Cozy up to the gas fireplace framed by custom built-ins, then retreat to a spacious primary suite with custom walk-in closet. Two spa-inspired baths feature a jetted tub and dramatic marble tile. In-unit laundry, central air, and convenient off-street parking and at the rear of the building complete the package - all with a low $371 monthly assessment. Unbeatable location: minutes to top-rated schools and DePaul University, with Ashland & Fullerton dining, Oz Park, and the Armitage-Halsted shopping corridor just steps away. CTA Brown Line, Metra, and I-90/94 put downtown ~10 minutes out; Lincoln Park's lakefront, zoo, and conservatory are a quick ride east. Priced to sell, schedule your showing today.
- Listing Status:
- Active
- Data Last Updated:
- August 24, 2026 at 12:19PM
- Listing Office:
- eXp Realty : 888-574-9405
- Listing Agent:
- Gustavo Ruvalcaba : 708-491-9432
- MLS ID:
- 12739789

- Parking: AssignedOff AlleyYesParking spaces: 0
- General: Concrete Perimeter
- HOA Amenities: StorageWaterInsuranceExterior MaintenanceScavenger371.0Monthly
- Originating MLS: mred
- School District: 299
- County: Cook
- Zoning: 14293000891001
- Utilities: Circuit Breakers200+ Amp Service
- Water: Lake Michigan
- Sewer: Public Sewer
- Source: mred
- Ownership: Condo
This listing courtesy of Gustavo Ruvalcaba , eXp Realty
Monthly Payment
- Principal & Interest $
- Property Taxes $
- Home Insurance $
- VA Funding Fee $

 New - 7 hours ago