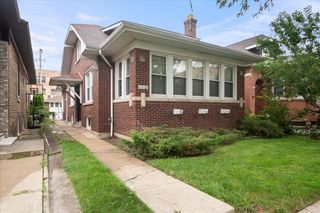
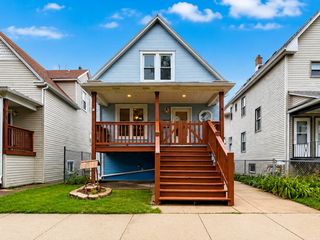
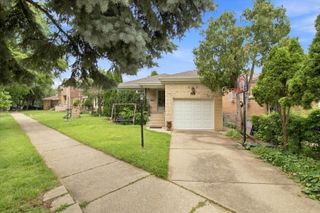
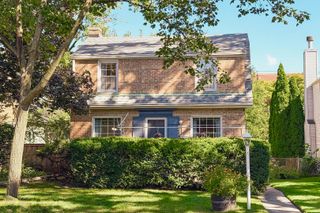
2626 W Morse Avenue, Chicago, IL 60645
- 3 beds |
- 2 baths |
- 1,520 sqft
 Single-Family Home
  Built in 1919
  —— sqft lot
  1 car garage
  $280/sqft
  Listed ——
Property Description
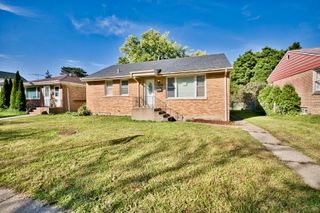
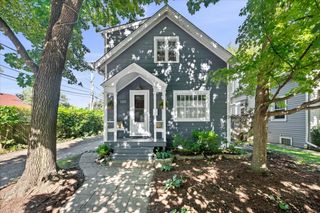
Welcome to this charming home featuring a sunny, south-facing living room overlooking a beautiful, tree-lined residential street. The separate dining room provides an inviting space for entertaining, while the main-level family room offers lovely views of the backyard. Situated on an oversized 37.5' x 125' lot, the home offers plenty of space both inside and out. The first level includes a kitchen with Bosch dishwasher and refrigerator with bottom freezer and a convenient half bath. Upstairs, you'll find three generously sized bedrooms and a full bathroom, along with a charming nook at the top of the stairs featuring a built-in desk-perfect for a home office, homework station, or reading area. Recent improvements include newly refinished oak hardwood floors, a freshly painted exterior this summer; a new furnace, central air conditioning, and hot water heater replaced in 2021. The one-car garage is currently used as a gardening shed and provides additional storage. A large unfinished basement with several windows offers abundant storage and potential for future finishing. Two short blocks from 13-acre Indian Boundary Park with huge play set, tennis courts, duck pond, and cultural center! A wonderful combination of classic character, thoughtful updates, generous room sizes, and an oversized lot in a beautiful residential setting. Sold 'as is'.
- Listing Status:
- Active
- Data Last Updated:
- October 9, 2026 at 7:17AM
- Listing Office:
- Fulton Grace Realty : 773-865-2499
- Listing Agent:
- John Ruckdaeschel : 773-865-2499
- MLS ID:
- 12777815

- Parking: YesGarage OwnedDetachedGarageParking spaces: 1
- Roofing: Asphalt
- Windows: Insulated Windows
- General: 2 Stories
- HOA Amenities: ParkTennis Court(s)CurbsSidewalksStreet LightsStreet PavedNot Applicable
- Originating MLS: mred
- School District: 299
- County: Cook
- Zoning: 10362200250000
- Water: Lake Michigan
- Sewer: Public Sewer
- Source: mred
- Ownership: Fee Simple
This listing courtesy of John Ruckdaeschel , Fulton Grace Realty
Monthly Payment
- Principal & Interest $
- Property Taxes $
- Home Insurance $
- VA Funding Fee $