2640 N Bosworth Avenue PHS, Chicago, IL 60614
- 3 beds |
- 3 baths |
- 2,380 sqft
 Condominium
  Built in 2023
  —— sqft lot
  1 car garage
  $630/sqft
  Listed 16 days ago
Property Description
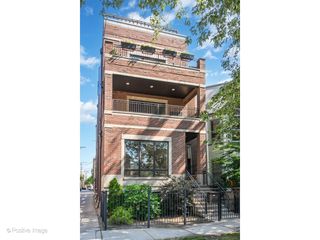
Welcome to this exceptional Lincoln Park penthouse duplex-up, combining stylish interiors, incredible private outdoor space, and a prime location. Only three years old and meticulously maintained, this designer-finished home shows like new. The bright and open main level features oversized windows, a spacious family room & dining area with fireplace, & a beautiful chef's kitchen with Wolf and Sub-Zero appliances, high-end finishes, custom cabinetry with abundant storage. A bonus room offers flexible space for a home office, den, or playroom. The large master bedroom offers abundant natural light, walk-in closet, primary bath delivers a spa-like experience with a freestanding soaking tub, oversized glass-enclosed shower, double vanity, modern fixtures. Freshly painted throughout. The outdoor space is truly exceptional. Enjoy a 300+ sq. ft. private terrace for morning coffee, grilling, dining, and relaxing, plus a massive size of rooftop deck spanning nearly the entire footprint of the home. With stunning Chicago skyline and twilight views, the rooftop is perfect for entertaining, outdoor dining, lounging, or simply enjoying sunsets above the city. It feels like your own private urban retreat in the heart of Lincoln Park. Located in a gated newer-construction building with only four residences, the home also includes one garage parking space. Within walking distance of Prescott Elementary School & Wrightwood Park, & close to everything Lincoln Park has to offer, this penthouse delivers the space, privacy, and indoor-outdoor lifestyle of a single-family home with the convenience of modern condominium living.
- Listing Status:
- Active
- Data Last Updated:
- October 10, 2026 at 7:19AM
- Listing Office:
- HomeSmart Connect LLC : 847-867-5669
- Listing Agent:
- Yongjing Murphy : 847-867-5669
- MLS ID:
- 12768902

- General: Roof Deck
- Parking: YesGarage OwnedDetachedGarageParking spaces: 1
- Roofing: Rubber
- General: Concrete Perimeter
- HOA Amenities: WaterParkingInsuranceExterior MaintenanceLawn CareScavengerSnow Removal222.0Monthly
- Originating MLS: mred
- School District: 299
- County: Cook
- Zoning: 14293001281004
- Utilities: Circuit Breakers200+ Amp Service
- Water: Public
- Sewer: Public Sewer
- Source: mred
- Ownership: Condo
This listing courtesy of Yongjing Murphy , HomeSmart Connect LLC
Monthly Payment
- Principal & Interest $
- Property Taxes $
- Home Insurance $
- VA Funding Fee $


 New - 2 days ago