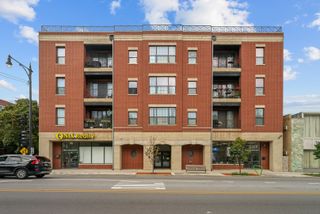
2651 W Greenleaf Avenue 3W, Chicago, IL 60645
- 3 beds |
- 2 baths |
- 1,535 sqft
 Condominium
  Built in ——
  —— sqft lot
  —— car garage
  $221/sqft
  Listed 10 days ago
Property Description
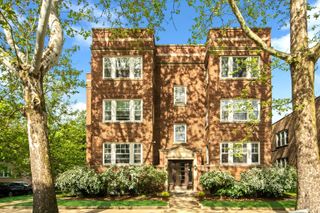
Spacious and Bright West Ridge Top Floor home features 3 bedroom and 2 baths in a well maintained building with a brand new roof! Start planning your Fall Housewarming Party, as you will Love this Home! Located on quiet, tree lined street, you will love coming home to this sanctuary! For those who love to cook and/or entertain, the kitchen offers plenty of granite counter space, abundant cabinets and storage, including a pantry closet, as well as Stainless Steel appliances! By the way, the dishwasher as well as the full size front load washer & dryer are brand new! The spacious living room offers incredible bay windows to brighten your day, and plenty of room for a large sectional sofa as well as additional furniture - great for family gatherings or entertaining! The separate dining room is quite large and ideal for those meals or parties you share with others! From the dining room, sliding doors lead to your large, west facing, private Balcony (furniture included!) - which receives abundant afternoon light as the building on the corner next door is only two stories tall! All three generously sized bedrooms have ample closet space, including the primary bedroom suite with a full bath. Gorgeous oak hardwood floors & neutral paint throughout as well. Extra-long exterior parking space & large private storage room in basement included in price! Close to shopping, restaurants, Rogers Park Metra station, buses, Starbucks, Marianos & Indian Boundary Park. Pet and investor friendly building. Fantastic Location, Move-in Condition, Central AC, In-Unit Laundry, Parking Space included - what more could you ask for? Call to schedule your showing today!
- Listing Status:
- Active
- Data Last Updated:
- October 10, 2026 at 1:20AM
- Listing Office:
- Keller Williams ONEChicago : 773-230-6997
- Listing Agent:
- Thomas Brandt : 773-230-6997
- MLS ID:
- 12771802

- General: Balcony
- Parking: AssignedOff AlleyAlley AccessYesOwnedParking spaces: 1
- Windows: Screens
- General: Concrete Perimeter
- HOA Amenities: StorageWaterParkingInsuranceExterior MaintenanceScavenger547.0Monthly
- Originating MLS: mred
- School District: 299
- County: Cook
- Zoning: 10362110331004
- Utilities: Circuit Breakers
- Water: Lake MichiganPublic
- Sewer: Public Sewer
- Source: mred
- Ownership: Condo
This listing courtesy of Thomas Brandt , Keller Williams ONEChicago
Monthly Payment
- Principal & Interest $
- Property Taxes $
- Home Insurance $
- VA Funding Fee $

 New - 20 hours ago