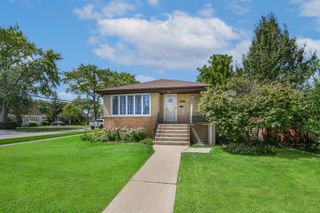
2725 W 99th Street, Chicago, IL 60655
- 3 beds |
- 2 baths |
- 1,300 sqft
 Single-Family Home
  Built in 1949
  4,879sqft lot
 2 car garage
  $331/sqft
  Listed 4 days ago
Property Description
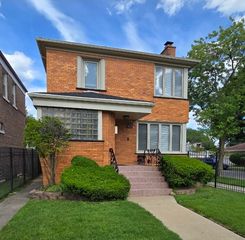
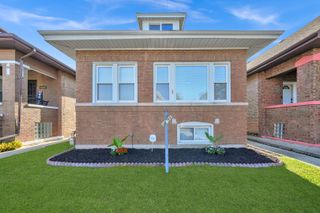
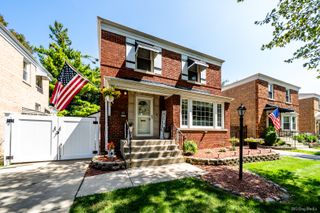
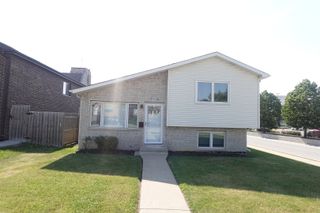
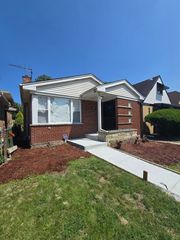
Welcome home to this beautifully remodeled 3-bedroom, 2-bathroom Georgian-style residence in highly sought-after West Beverly. Thoughtfully renovated in 2026, this classic all-brick, two-story home blends timeless architectural character with modern finishes, stylish updates, and everyday functionality. Situated on a spacious corner lot, the property offers excellent curb appeal with professionally landscaped grounds, a private driveway, and a fully PVC-fenced yard. The outdoor space provides the perfect setting for summer barbecues, entertaining family and friends, or simply relaxing and enjoying your own private retreat. A detached 2-car brick garage provides convenient parking and additional storage. Inside, you'll find a thoughtfully updated interior with a comfortable and functional layout. The primary bedroom features a spacious walk-in closet, while both full bathrooms have been completely renovated with modern finishes and a fresh, contemporary feel. The lower level offers valuable additional living space, creating the perfect area for a family room, recreation space, home office, fitness area, or additional entertaining space. With thoughtful updates throughout, this home offers the convenience of modern living while maintaining the classic charm and character of a Georgian-style residence. From the elegantly landscaped exterior to the extensively updated interior, this home is truly move-in ready. Ideally suited for both everyday living and entertaining, this is an opportunity to enjoy a beautifully refreshed home in one of Beverly's established neighborhoods. Don't miss the opportunity to make this stunning, renovated residence your own. Schedule your private showing today!
- Listing Status:
- Active
- Data Last Updated:
- August 24, 2026 at 5:18AM
- Listing Office:
- OnPath Realty Inc. : 630-912-8745
- Listing Agent:
- Adrian Rusinek : 773-964-5547
- MLS ID:
- 12737277

- Style: Georgian
- Parking: ConcreteGarage Door OpenerYesGarage OwnedDetachedGarageParking spaces: 2
- General: 2 StoriesConcrete Perimeter
- HOA Amenities: ParkPoolTennis Court(s)CurbsSidewalksStreet LightsStreet PavedNot Applicable
- Originating MLS: mred
- School District: 299
- County: Cook
- Zoning: 24124010350000
- Fencing: Fenced
- Water: Lake MichiganPublic
- Sewer: Public Sewer
- Source: mred
- Ownership: Fee Simple
This listing courtesy of Adrian Rusinek , OnPath Realty Inc.
Monthly Payment
- Principal & Interest $
- Property Taxes $
- Home Insurance $
- VA Funding Fee $

 New - 1 day ago