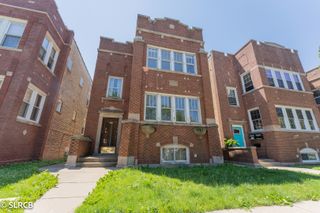
2726 N Nordica Avenue 3, Chicago, IL 60707
- 3 beds |
- 2 baths |
- 1,700 sqft
 Rental
  Built in 1960
  —— sqft lot
  3 car garage
  $1/sqft
  Listed 1 month ago
Property Description
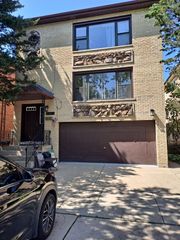
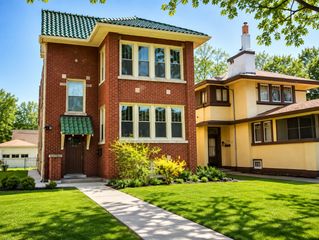
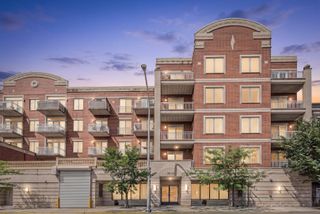
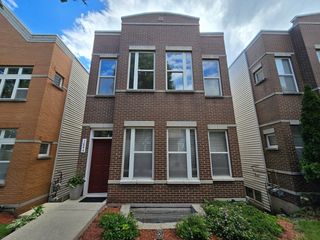
Available for immediate occupancy in Chicago's peaceful Montclare neighborhood, this freshly painted and fully renovated 3-bedroom, 1.5-bath apartment lives like a single-family home. Set on a quiet, tree-lined street on an oversized lot, this spacious home offers an expansive, extra-wide layout with approximately 1,700 square feet of living space: a formal living room, separate dining room, eat-in kitchen, three generously sized bedrooms, and a bonus room ideal for a home office. Windows in every room fill the home with natural light and elevate the scale and feel of the space. The all stainless eat-in kitchen features tremendous cabinet and counter top space, a generous, granite breakfast bar, pantry storage, and all-new appliances, including a dishwasher and microwave. Hardwood floors in the main living areas pair with carpeted bedrooms for warmth, quiet, and comfort, while the private laundry room adds the ease and function of a single-family home. Enjoy convenient access to the shopping, dining, and entertainment options around Harlem and Diversey, with easy transportation via the #90 Harlem Avenue bus, #76 Diversey bus, and the Elmwood Park Metra Station. Garage parking is available.
- Listing Status:
- Active
- Data Last Updated:
- August 24, 2026 at 12:19PM
- Listing Office:
- Jameson Sotheby's Intl Realty : 847-867-4865
- Listing Agent:
- Lisa Asher Santillan : 847-867-4865
- MLS ID:
- 12702423

- Parking: Off AlleyGarage Door OpenerGarageYesDetachedParking spaces: 3
- Windows: Drapes
- HOA Amenities: Ceiling FanPatioPublic BusPrivate Laundry Hkup
- Originating MLS: mred
- School District: 299
- County: Cook
- Fencing: Fenced
- Utilities: Circuit Breakers
- Water: Lake Michigan
- Sewer: Public Sewer
- Source: mred
This listing courtesy of Lisa Asher Santillan , Jameson Sotheby's Intl Realty
 New - 3 days ago