2755 N Lakewood Avenue 4S, Chicago, IL 60614
- 3 beds |
- 2 baths |
- 1,780 sqft
 Condominium
  Built in 2014
  —— sqft lot
  1 car garage
  $562/sqft
  Listed 4 days ago
Property Description
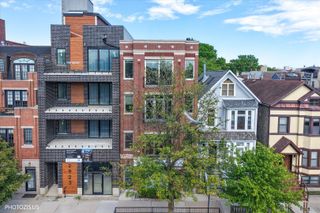
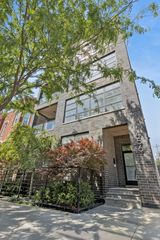
Set within an intimate eight-unit all-brick building in highly desirable Lincoln Park, this exceptional penthouse residence offers nearly 1,800 square feet of refined extra-wide living space with three bedrooms and two baths, complemented by a spectacular private rooftop deck spanning approximately 1,000 square feet and showcasing breathtaking panoramic skyline views. Bathed in natural light through dramatic west and east facing floor-to-ceiling windows, the home captures spectacular sunrises and sunsets while offering a rare combination of scale, sophistication, and functionality seldom found in city living. Designed for both elevated everyday living and effortless entertaining, the chef's kitchen is appointed with an oversized quartz island with seating for four, Sub-Zero, Wolf, and Bosch appliances, hood that exhausts to the exterior, under-cabinet lighting, 42" white shaker cabinetry, a separate butler's pantry with pocket door, and exceptional storage throughout. The expansive living and dining space is anchored by a gas fireplace framed by custom built-ins and elegant millwork, while oversized baseboards, 8-foot solid-core doors, upgraded designer lighting with dimmers, integrated surround sound, and soaring 10-foot ceilings further enhance the home's sophisticated character. The luxurious primary suite serves as a private retreat, featuring a professionally organized walk-in closet and additional closet, automated room darkening shades, direct access to a private balcony, and a spa-inspired bath complete with a dual vanity, heated marble floors, and a walk-in steam shower. The additional bedrooms are generously proportioned, including a second bedroom with organized closet and private balcony access and a third bedroom with custom built-ins and a Juliet balcony offering exceptional privacy. Crowning the home is the spectacular private rooftop oasis, fully equipped with Trex decking, water, electric, gas, and speakers spanning the full length of the building to create an unparalleled setting for entertaining, dining al fresco, or enjoying quiet evenings overlooking the city skyline. Additional highlights include a beautifully appointed second full bath, a spacious utility and mudroom with side-by-side Whirlpool Duet washer and dryer, newly refinished hardwood floors throughout, a gracious foyer with coat closet, and heated garage parking. Quietly situated on a charming residential street while moments from the CTA Brown, Purple, and Red Lines, Whole Foods, Lincoln Park Athletic Club, Wrightwood and Jonquil Parks, Coffee Lab & Roasters, and some of the neighborhood's most coveted dining, shopping, and nightlife destinations, this exceptional penthouse offers an elevated expression of Lincoln Park living.
- Listing Status:
- Active
- Data Last Updated:
- May 31, 2026 at 5:19PM
- Listing Office:
- Jameson Sotheby's Intl Realty : 312-399-5848
- Listing Agent:
- Michael Shenfeld : 312-399-5848
- MLS ID:
- 12658982

- General: BalconyRoof Deck
- Other Structures: Other
- Parking: Off AlleyGarage Door OpenerHeated GarageYesGarage OwnedAttachedGarageParking spaces: 1
- Windows: ScreensWindow TreatmentsDrapes
- HOA Amenities: StorageSecurity Door Lock(s)WaterParkingInsuranceExterior MaintenanceLawn CareScavengerSnow RemovalOther355.0Monthly
- Originating MLS: mred
- School District: 299
- County: Cook
- Zoning: 14293050591008
- Utilities: Cable AvailableCircuit Breakers
- Water: Lake Michigan
- Sewer: Public Sewer
- Source: mred
- Ownership: Condo
This listing courtesy of Michael Shenfeld , Jameson Sotheby's Intl Realty
Monthly Payment
- Principal & Interest $
- Property Taxes $
- Home Insurance $
- VA Funding Fee $

 New - 2 days ago