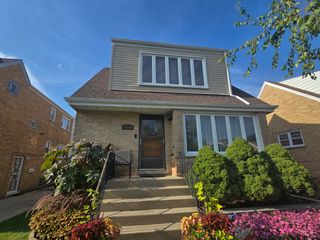
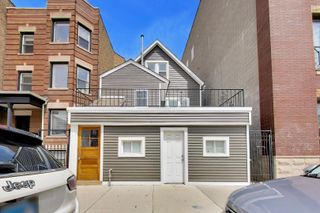
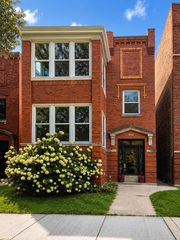
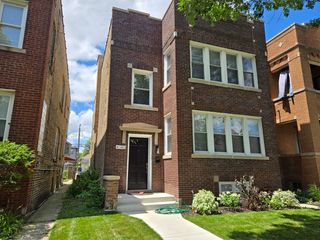
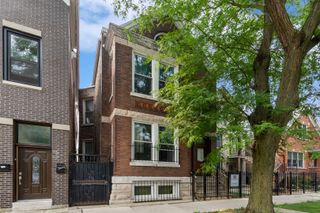
2826 W Wellington Avenue, Chicago, IL 60618
- 6 beds |
- 3 baths
 Multi-Family Home
  Built in 1915
  —— sqft lot
  2 car garage
  $——/sqft
  Listed 6 days ago
Property Description
2826 W. Wellington Ave. is a well-maintained, brick, 3-unit, residential asset located in the heart of Chicago's desirable Avondale neighborhood. The property consists of three spacious 2-bedroom, 1-bathroom floor plans, offering investors a low-maintenance asset with immediate rental upside and no near-term capital expenditure requirements. The property features strong mechanical infrastructure, including newer individual HVAC systems and dedicated hot water heaters for each unit. Unit finishes vary, highlighted by a high-end "owner's unit" on the ground floor that provides premium finishes and immediate flexibility for an owner-occupant or top-of-market rental rates. The "owner's unit" was previously converted from 3-bedrooms to 2-bedrooms, and could easily be converted back to 3-bedrooms. All units are fully equipped with in-unit laundry. Additional value-add potential exists with the detached garage, currently owner-utilized, which can be leased to existing tenants or neighborhood residents for an estimated $250/month. Previously owner-occupied, this property represents an ideal turn-key opportunity for an investor seeking stable cash flow, low operational friction, and clear path to increase the gross income. Located steps from key transit options, residents enjoy fast access to the CTA Blue Line (Belmont and Logan Square stations) and I-90/94 (Kennedy Expressway), along with the vibrant retail and dining corridors along Milwaukee, Belmont, and California Avenues.
- Listing Status:
- Active
- Data Last Updated:
- August 24, 2026 at 10:18PM
- Listing Office:
- Triton Realty Group LLC : 847-778-8746
- Listing Agent:
- Matthew Fritzshall : 847-778-8746
- MLS ID:
- 12734609

- Parking: Garage Door OpenerHeated GarageYesDetachedGarageParking spaces: 2
- Originating MLS: mred
- School District: 299
- County: Cook
- Zoning: MULTI13251170300000
- Water: Public
- Sewer: Public Sewer
- Source: mred
- Ownership: Fee Simple
This listing courtesy of Matthew Fritzshall , Triton Realty Group LLC
Monthly Payment
- Principal & Interest $
- Property Taxes $
- Home Insurance $
- VA Funding Fee $

 New - 2 days ago