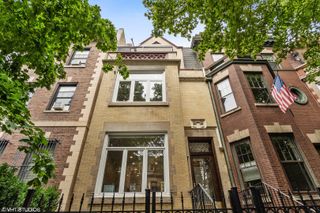
2903 W Lyndale Street 2, Chicago, IL 60647
- 3 beds |
- 2 baths
 Rental
  Built in 2017
  —— sqft lot
  1 car garage
  $——/sqft
  Listed 11 days ago
Property Description
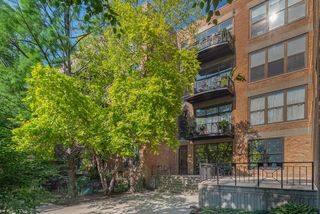
Here is a chance to live in a condo quality unit with all the upgrade you would want. Gleaming, newer 3/2 extra wide floorplan in A+ walkable location. This condo was customized with gourmet kitchen that includes double ovens, wine fridge, bosch appliances, granite counters and more. The floor to ceiling windows let tons of light in to the living/ dining space. yes, there is room for your table! gas fireplace focal point lets everyone have a favorite spot in this welcoming home. Host away in this super function floorplan in the heart of Logan! Large primary bedroom with custom walk-in closet, room for furniture and ensuite bath featuring heated floors and steam shower. Adjacent bed 2 is great for roommates= no shared wall. Full hall bath is super stylish. 3rd bedroom with french doors great as office or nursery ( also has a closet.)Back deck get great southern light and is awesome for a toast! Inclusive of 1 garage parkings space. Fun in any direction you walk from this lovely home. Grab your Mikos Italian Ice and head to Palmer Square Park, plenty of dining, boutiques, coffee shops and more. California Blue LIne in Logan Square is one of the most walkable areas in the city. min 1 year lease: no pets, no smoking; tenant responsible for utilities. 1 month security deposit. Available Nov 1ish
- Listing Status:
- Active
- Data Last Updated:
- October 9, 2026 at 6:18PM
- Listing Office:
- Compass : 815-252-0447
- Listing Agent:
- Theresa Hahn : 815-252-0447
- MLS ID:
- 12770369

- Parking: Off AlleyYesGarage OwnedDetachedOwnedGarageParking spaces: 2
- Windows: Window Treatments
- Originating MLS: mred
- School District: 299
- County: Cook
- Utilities: Circuit Breakers
- Water: Lake MichiganPublic
- Sewer: Public Sewer
- Source: mred
This listing courtesy of Theresa Hahn , Compass
 New - 3 days ago