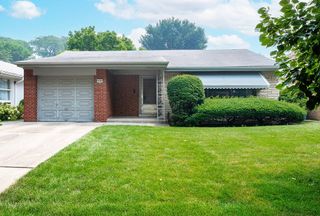
2921 W Birchwood Avenue, Chicago, IL 60645
- 3 beds |
- 2 baths |
- 1,756 sqft
 Single-Family Home
  Built in 1953
  3,703sqft lot
 2 car garage
  $336/sqft
  Listed 4 days ago
Property Description
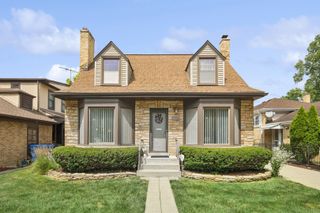
LOVE COMING HOME to this Classic Georgian, nestled on a quiet, tree-lined street. Over 2400 sq ft in Sought after West Rogers Park is just 30 minutes from the city, with WALK-TO-EVERYTHING NEIGHBORHOOD CHARM. Filled with Natural Light, the Living Rm welcomes you & your guests with a Beautiful Bay Window, creating the PERFECT SPACE to RELAX or ENTERTAIN. The DINING ROOM flows from the Living Room & easily EXPANDS to accommodate HOLIDAYS & SPECIAL OCCASIONS. The SPACIOUS EAT-IN-KITCHEN features NEW SS APPLIANCES (2024), overlooks the deck & backyard, & connects conveniently to the Dining Room for Effortless Entertaining. The VERSATILE ADDITION Meets YOUR Needs: Family Rm, Office, Playroom, or even a 1ST FLOOR BEDROOM. Upstairs, you'll find HARDWOOD FLOORS Beneath the Carpet, 3 GENEROUSLY-SIZED BEDROOMS w/WALK-IN-CLOSETS ~ the PRIMARY has 2 WALK-INS ~ SO NO SHARING! The REMODELED FULL BATH (2017) completes the 2nd level. ROOM TO SPREAD OUT in the FINISHED BASEMENT (Over 800 sq ft), complete with a POOL TABLE, Multiple Storage Closets & BRAND-NEW-FLOORING in the Utility Room (2026). PLUS, Plenty of space to Add a 2nd Full Bath, Add a Bedroom(s). The NEWER 2-1/2 CAR GARAGE (2011) Protects Your Vehicles Year-Round, PLUS a HANDY, 2nd EXTERIOR BASEMENT Is Perfect to Store Bikes, Patio Furniture, Rakes, Tents, etc. ENJOY PEACE OF MIND with ALL the MAJOR UPDATES & SAVE YOUR $$ FOR THE FUN STUFF! FURNACE (2021), CENTRAL AC (2014), WINDOWS (2010), FENCE (2021), FULL BATH (2017), HALF BATH (2020), FRIDGE, STOVE & DISHWASHER (2024), UTILITY RM FLOOR (2026). Close to transportation, restaurants & shopping. FRESHLY PAINTED & TRULY MOVE-IN-READY. SEE IT TODAY & MAKE IT YOURS ~ BEFORE SOMEONE ELSE DOES!
- Listing Status:
- Active
- Data Last Updated:
- July 24, 2026 at 6:18AM
- Listing Office:
- Keller Williams Inspire - Geneva : 630-715-2423
- Listing Agent:
- Tiffany Riehle : 630-715-2423
- MLS ID:
- 12709526

- Style: Georgian
- Parking: Garage Door OpenerYesGarage OwnedDetachedGarageParking spaces: 2
- Roofing: Asphalt
- Windows: Drapes
- General: 2 Stories
- HOA Amenities: ParkCurbsSidewalksStreet LightsStreet PavedNot Applicable
- Originating MLS: mred
- School District: 299
- County: Cook
- Zoning: 10253100130000
- Utilities: Circuit Breakers
- Water: Lake MichiganPublic
- Sewer: Public Sewer
- Source: mred
- Ownership: Fee Simple
This listing courtesy of Tiffany Riehle , Keller Williams Inspire - Geneva
Monthly Payment
- Principal & Interest $
- Property Taxes $
- Home Insurance $
- VA Funding Fee $

 New - 1 day ago