2922 W Nelson Street, Chicago, IL 60618
- 6 beds |
- 2 baths |
- 1,600 sqft
 Single-Family Home
  Built in 1992
  —— sqft lot
  2 car garage
  $388/sqft
  Listed 1 month ago
Property Description
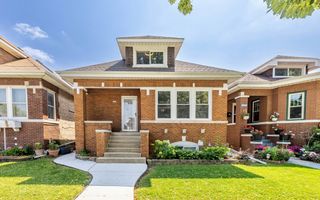
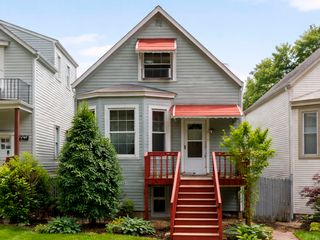
Welcome to this beautifully maintained, move-in ready brick raised ranch built in 1994, ideally located in the heart of Avondale. Filled with natural light, this spacious home offers 6 bedrooms, 2 full bathrooms, and a versatile layout perfect for extended family living. The main level features hardwood floors, recessed lighting, and a bright kitchen complete with granite countertops, shaker cabinetry, and a skylight that fills the space with sunlight. Pride of ownership is evident throughout, making this a truly turnkey home. The fully finished lower level has been utilized as an in-law arrangement and offers additional living space, bedrooms, a full bath, and a second kitchen. Exterior basement walls have been upgraded with spray foam insulation for improved comfort and energy efficiency. Enjoy a fenced yard, 2-car garage, and a convenient location close to parks, restaurants, shopping, public transportation, and expressways. A rare opportunity to own a newer construction home with flexible living space and nothing to do but move in!
- Listing Status:
- Active
- Data Last Updated:
- July 24, 2026 at 7:18AM
- Listing Office:
- Kale Realty : 773-964-6508
- Listing Agent:
- Ricardo Delgado : 773-964-6508
- MLS ID:
- 12685690

- Parking: Garage Door OpenerYesGarage OwnedDetachedGarageParking spaces: 2
- Roofing: Asphalt
- Windows: Skylight(s)
- General: Raised RanchConcrete Perimeter
- HOA Amenities: SidewalksStreet LightsStreet PavedNot Applicable
- Originating MLS: mred
- School District: 299
- County: Cook
- Zoning: 13251090380000
- Fencing: Fenced
- Utilities: 100 Amp Service
- Water: Lake MichiganPublic
- Sewer: Public Sewer
- Source: mred
- Ownership: Fee Simple
This listing courtesy of Ricardo Delgado , Kale Realty
Monthly Payment
- Principal & Interest $
- Property Taxes $
- Home Insurance $
- VA Funding Fee $