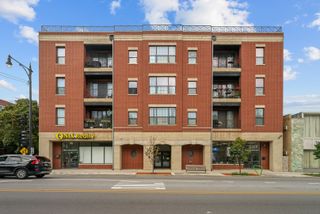
2924 W Berteau Avenue 1, Chicago, IL 60618
- 2 beds |
- 2 baths |
- 1,200 sqft
 Condominium
  Built in ——
  —— sqft lot
  —— car garage
  $304/sqft
  Listed 5 days ago
Property Description
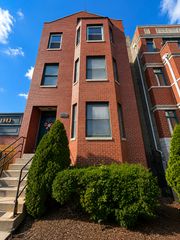
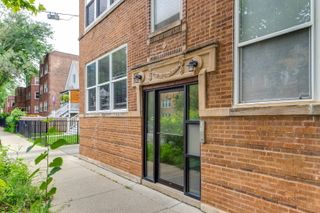
The location of this Irving Park 2bed/2bath duplex-down condo can't be beat! Nestled on the corner of a quiet stretch of Berteau Ave just two blocks from Horner Park, this 1200 sqft duplex gives you the natural light of a top floor unit and the privacy of two-level living. Beautiful hardwood floors run throughout the main level which features an open concept living/dining room, a large 2nd bedroom and full bathroom, and updated kitchen with island. Downstairs you'll find the spacious primary suite with en suite bathroom with dual sink vanity, large storage closets, in-unit laundry, and an office nook for a comfortable living and work-from-home environment. Enjoy your morning coffee or summer nights on the shared back deck which has plenty of room for plants and seating just outside your back door. This pet-friendly 10-unit building is well-maintained, self-managed, and has a great sense of community. Conveniently located a half mile from the CTA Francisco Brown Line stop and the Montrose and Irving Park CTA bus lines. Live just a stone's throw away from a plethora of restaurants from around the globe along Kedzie, Irving Park, and Montrose Ave., shop at a great selection of grocery stores, and enjoy nature in Horner Park with dog park and river trail access just a couple blocks east. Trendy Lincoln Square shopping and restaurants only a 7 min. drive away. Located right across the street from Bateman Elementary School. Easy street parking makes this home a perfect choice for true city living!
- Listing Status:
- Active
- Data Last Updated:
- August 24, 2026 at 12:19PM
- Listing Office:
- Cross Street Real Estate : 815-342-7666
- Listing Agent:
- Stephanie Malmquist : 815-342-7666
- MLS ID:
- 12732181

- Parking: Parking spaces: 0
- HOA Amenities: WaterInsuranceScavenger347.0Monthly
- Originating MLS: mred
- School District: 299
- County: Cook
- Zoning: 13133130411009
- Water: Public
- Sewer: Public Sewer
- Source: mred
- Ownership: Condo
This listing courtesy of Stephanie Malmquist , Cross Street Real Estate
Monthly Payment
- Principal & Interest $
- Property Taxes $
- Home Insurance $
- VA Funding Fee $

 New - 1 day ago