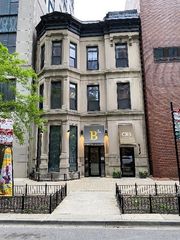
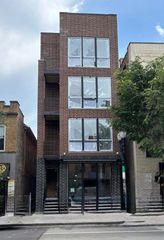
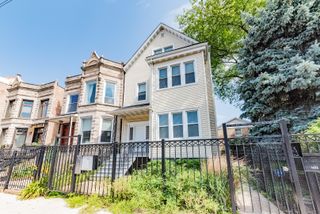
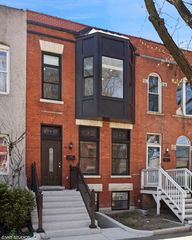
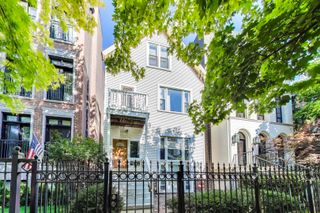
2938 N Damen Avenue 1, Chicago, IL 60618
- 4 beds |
- 3 baths |
- 2,400 sqft
 Rental
  Built in 2002
  —— sqft lot
  1 car garage
  $2/sqft
  Listed 5 days ago
Property Description
Light-filled, 4 bedroom duplex down with two separate living rooms steps away from Hamlin Park. Cozy up to the first floor fireplace next to three, large, east facing wall-to-wall windows. Desirable white kitchen with granite counter tops. Center island for extra prep surface area and large pantry off kitchen for additional storage. Space for large dining table off kitchen. Hardwood floors throughout the main floor. Master bedroom at the back of the home with large, professional organized closet. Master bathroom has dual sinks and whirlpool tub. Large second bedroom on main level with additional full bathroom. Rear deck access from both the hallway and master bedroom. Make your way downstairs to the enormous second living space. Lower level fireplace and additional outdoor space make this space ideal for entertaining. Two bedrooms on this level with professionally organized closets. Side by side washer/dryer. Storage throughout the unit. Garage parking available for additional fee. Professionally managed. Move in Avail 9/5. Tenant Occupied. Minimum credit score of 700+. Income must be 3x rent.
- Listing Status:
- Active
- Data Last Updated:
- July 24, 2026 at 7:18AM
- Listing Office:
- Jameson Sotheby's Int'l Realty : 847-650-9507
- Listing Agent:
- Christopher Johnson : 847-650-9507
- MLS ID:
- 12709403

- General: Balcony
- Parking: ConcreteGarage Door OpenerYesLeasedDetachedGarageParking spaces: 1
- Roofing: Asphalt
- Windows: Screens
- General: Concrete Perimeter
- Originating MLS: mred
- School District: 299
- County: Cook
- Utilities: Cable Available100 Amp Service
- Water: Lake MichiganPublic
- Sewer: Public Sewer
- Source: mred
This listing courtesy of Christopher Johnson , Jameson Sotheby's Int'l Realty
 New - 1 day ago