303 W OHIO Street 2202, Chicago, IL 60654
- 2 beds |
- 1 bath |
- 1,000 sqft
 Condominium
  Built in 2009
  —— sqft lot
  2 car garage
  $415/sqft
  Listed 8 days ago
Property Description
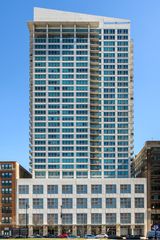
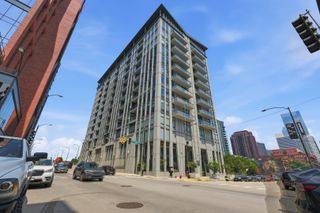
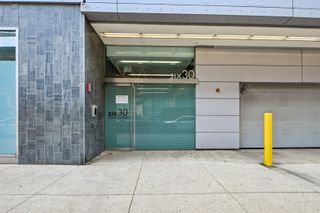
TWO SIDE BY SIDE GARAGE PARKING SPACES DIRECTLY ACROSS FROM ELEVATOR, $20k EACH. Forever city skyline views and peeks of the lake from this north east corner residence. Super wide and deep covered balcony: couch, grill, table- fits it all! Modern vibes- floor to ceiling windows, bamboo floors, custom aluminum frame & glass doors, custom window shades. All Kitchenaide stainless steel appliances ( Gas/steam range), Cashmere white granite counters, under mount sink, designer hardware and gray glass tile backsplash. Spacious natural stone bathroom with single sink vanity, glass enclosed shower and tons of counter space. Front load LG steam washer and dryer. Freshly painted and new gorgeous gray heather carpet in the bedroom. Designer lighting, Full amenity building with 24 hour door staff and on site engineer. Gym, two sun decks, electric car charging station, guest parking, and additional storage. Enjoy proximity to East Bank Club, Chicago River Walk, dog parks!, Avli, Torchio, Zarella Pizzeria, Schneider's Deli,Target. Walk to Michigan avenue, Lake Shore Drive, Oak Street Beach. Super convenient location for commuters and such an easy lifestyle for those who walk to work. The building is in stellar shape with a recent facade project just completed, new Butterfly MX keyless entry, and new garage doors for heightened security. Incredible staff including: security, 24 hour doorman, engineer, maintenance, and on site manager.
- Listing Status:
- Active
- Data Last Updated:
- July 24, 2026 at 7:18AM
- Listing Office:
- Jameson Sotheby's Intl Realty : 312-237-6708
- Listing Agent:
- Elizabeth Amidon : 312-237-6708
- MLS ID:
- 12601961

- General: BalconyRoof DeckDog RunOutdoor Grill
- Parking: ConcreteShared DrivewayOff AlleySide DrivewayGarage Door OpenerTandemYesGarage OwnedAttachedGarageParking spaces: 2
- Windows: Screens
- HOA Amenities: Door PersonElevator in ResidenceExercise RoomStorageOn Site Manager/EngineerSundeckReceiving RoomService Elevator(s)Elevator(s)ParkingInsuranceDoormanTV/CableExercise FacilitiesExterior MaintenanceScavengerSnow Removal824.0Monthly
- Originating MLS: mred
- School District: 299
- County: Cook
- Zoning: 17092360301076
- Water: Lake Michigan
- Sewer: Public Sewer
- Source: mred
- Ownership: Condo
This listing courtesy of Elizabeth Amidon , Jameson Sotheby's Intl Realty
Monthly Payment
- Principal & Interest $
- Property Taxes $
- Home Insurance $
- VA Funding Fee $


 New - 1 day ago