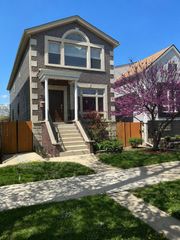
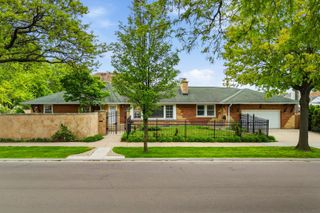
3114 N Olcott Avenue, Chicago, IL 60707
- 4 beds |
- 4 baths |
- 3,700 sqft
 Single-Family Home
  Built in 2026
  —— sqft lot
  2 car garage
  $243/sqft
  Listed ——
Property Description
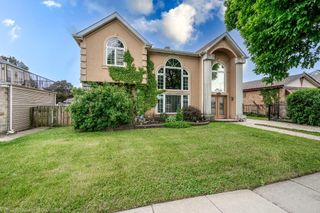
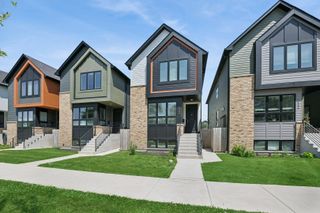
Welcome to Your Modern Luxury Home in Chicago! Discover contemporary elegance in this newly constructed 6-bedroom, 4-bathroom home designed to set a new standard in sophisticated living. As you step inside, you're greeted by an expansive open layout featuring a designer kitchen equipped with custom cabinetry, sleek quartz countertops, high-end black onyx appliances, a double oven, and a grand central island-ideal for entertaining. The kitchen effortlessly flows into a spacious dining and living area, highlighted by a cozy fireplace and stunning custom lighting. Enjoy easy access to a large, modern deck that extends your living space outdoors. The main floor also offers a versatile room perfect as an office or guest bedroom, alongside a stylishly appointed full bath. A custom-built mudroom by the rear entry provides practical storage and added convenience. Elegant Upper Level Retreat: Ascend to the upper level where three generously proportioned bedrooms await, each outfitted with beautifully crafted, custom bathrooms. The master suite stands out as a luxurious escape, offering a spacious layout, dual closets, and a spa-like en-suite bath designed to pamper. Bright and Entertaining Lower Level:The bright lower level is a true entertainer's delight, featuring a wet bar with a beverage fridge, radiant heated floors, and over 9' ceilings. A bonus room offers the flexibility to be used as an office, study, or an additional bedroom. This newly built home is not just a residence but a lifestyle upgrade, embodying style, luxury, and modern living at its finest.
- Listing Status:
- Active
- Data Last Updated:
- May 31, 2026 at 5:19PM
- Listing Office:
- EHomes Realty, Ltd : 773-392-5741
- Listing Agent:
- Eva Cuper : 773-392-5741
- MLS ID:
- 12661192

- Parking: YesGarage OwnedDetachedGarageParking spaces: 2
- General: 2 Stories
- HOA Amenities: Not Applicable
- Originating MLS: mred
- School District: 299
- County: Cook
- Zoning: 12252010490000
- Water: Public
- Sewer: Public Sewer
- Source: mred
- Ownership: Fee Simple
This listing courtesy of Eva Cuper , EHomes Realty, Ltd
Monthly Payment
- Principal & Interest $
- Property Taxes $
- Home Insurance $
- VA Funding Fee $

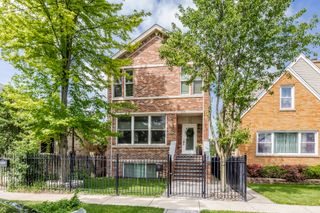
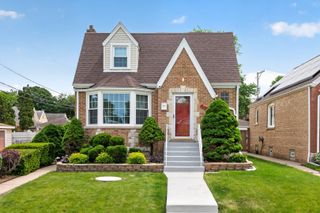
 New - 3 days ago