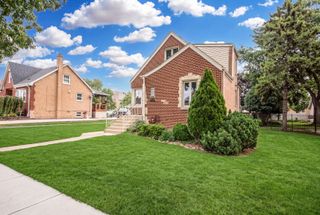
3122 W 39th Place, Chicago, IL 60632
- 4 beds |
- 3 baths |
- 1,700 sqft
 Single-Family Home
  Built in 1908
  —— sqft lot
  2 car garage
  $309/sqft
  Listed 1 month ago
Property Description
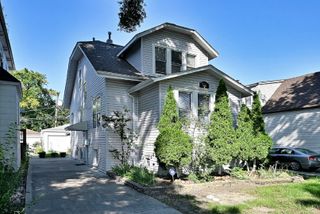
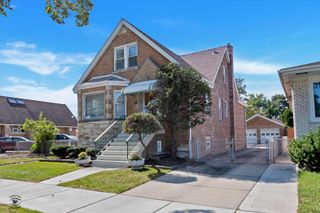
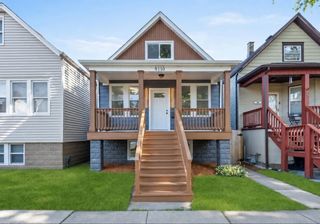
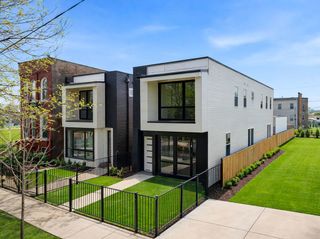
Welcome to this exceptional luxury residence in the heart of Brighton Park, where modern elegance meets everyday functionality. Situated on a rare double lot, this one-of-a-kind home offers an expansive yard with endless possibilities for outdoor living, entertaining, or future expansion. Step inside to discover a stunning open-concept floor plan highlighted by a designer kitchen featuring an oversized quartz island with seating, custom floor-to-ceiling shaker cabinetry, a dramatic black backsplash, stainless steel appliances, a sleek range hood, and a breathtaking crystal chandelier. The spacious layout flows seamlessly into the living and dining areas, creating the perfect space for entertaining. Retreat to the spa-inspired primary bathroom showcasing a custom walk-in glass shower, a deep jetted soaking tub, a floating dual-sink vanity with quartz countertops, illuminated LED mirrors, and elegant floor-to-ceiling marble-look tile. The luxurious primary suite also features an expansive custom walk-in closet with built-in shelving, custom cabinetry, a dedicated dressing area, and a stunning crystal chandelier, offering boutique-style organization and sophistication. Second level offers more living space with 2 bedrooms , living room , bathroom, and eating space. The finished basement offers 2 bedrooms , bathroom and summer kitchen. Ideally located with easy access to schools, parks, shopping, restaurants, public transportation, and major expressways, this remarkable home combines luxury, comfort, and convenience in one of Chicago's most desirable Southwest Side neighborhoods. A truly rare opportunity not to be missed.
- Listing Status:
- Active
- Data Last Updated:
- October 9, 2026 at 1:18PM
- Listing Office:
- eXp Realty : 773-931-8198
- Listing Agent:
- Taurino Morales : 773-931-8198
- MLS ID:
- 12730220

- Style: Cape Cod
- Other Structures: Storage
- Parking: Garage Door OpenerYesGarage OwnedDetachedOff AlleyDrivewayAlley AccessOversizedGarageParking spaces: 6
- Roofing: Asphalt
- General: 1.5 StoryConcrete Perimeter
- HOA Amenities: Not Applicable
- Originating MLS: mred
- School District: 299
- County: Cook
- Zoning: 19011000310000
- Water: Public
- Sewer: Public Sewer
- Source: mred
- Ownership: Fee Simple
This listing courtesy of Taurino Morales , eXp Realty
Monthly Payment
- Principal & Interest $
- Property Taxes $
- Home Insurance $
- VA Funding Fee $

 New - 3 days ago