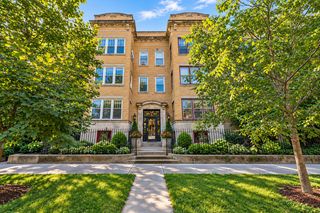
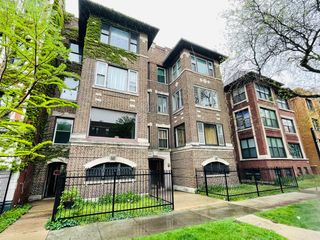
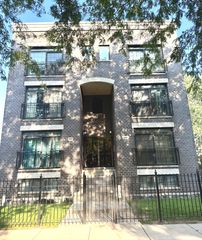
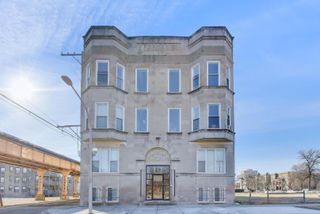
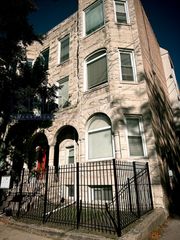
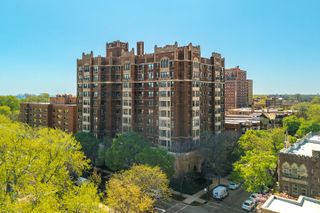
313 E 60th Street 4, Chicago, IL 60637
- 4 beds |
- 2 baths |
- 2,307 sqft
 Condominium
  Built in 1900
  —— sqft lot
  —— car garage
  $141/sqft
  Listed ——
Property Description
Space, updates, and location come together in this exceptionally spacious 4-bedroom + large office residence offering over 2,300 square feet. . Ideally located minutes from the University of Chicago South Campus and Hospital this unique home also includes two parking spaces. The heart of the home is the open-concept kitchen designed for both everyday living and entertaining, featuring a large granite island, white cabinetry, soft-close drawers, and abundant prep and storage space. The kitchen has sufficient space to accommodate a dining and separate breakfast/beverage areas. Large windows throughout allow natural light to pour in, creating a bright and welcoming atmosphere, while hardwood floors add warmth and timeless appeal. The expansive living room, easily accommodates several floor-plan layouts and has a decorative fireplace as a focal point. The office provides excellent flexibility, ideal for working from home, a media room, or guest space. All four bedrooms are generously sized, and both bathrooms have been thoughtfully updated with clean, modern finishes. In-unit laundry adds everyday convenience. Enjoy exceptional outdoor living with two large private decks, perfect for entertaining, relaxing, or extending your living space outdoors. With its full-floor layout, expansive square footage, abundant natural light, in-unit laundry, two private deckss and parking this home delivers a rare combination of space, comfort, and lifestyle-just minutes from Hyde Park, The Obama Presidential Center-Library, grocery stores, green spaces, and public transportation.
- Listing Status:
- Active
- Data Last Updated:
- September 22, 2026 at 11:18PM
- Listing Office:
- @properties Christie's International Real Estate : 847-347-1075
- Listing Agent:
- Rosa Sanchez-Fryer : 847-347-1075
- MLS ID:
- 12736648

- General: Other
- Parking: AssignedParking LotGarage Faces SideYesParking spaces: 2
- HOA Amenities: StoragePartial FenceWaterParkingScavengerSnow Removal300.0Monthly
- Originating MLS: mred
- School District: 299
- County: Cook
- Zoning: 20153100310040
- Water: Lake Michigan
- Sewer: Public Sewer
- Source: mred
- Ownership: Condo
This listing courtesy of Rosa Sanchez-Fryer , @properties Christie's International Real Estate
Monthly Payment
- Principal & Interest $
- Property Taxes $
- Home Insurance $
- VA Funding Fee $