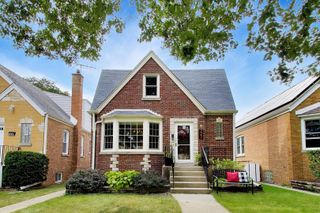
3132 N Luna Avenue, Chicago, IL 60641
- 3 beds |
- 3 baths |
- 3,115 sqft
 Single-Family Home
  Built in 1926
  —— sqft lot
  2 car garage
  $192/sqft
  Listed ——
Property Description
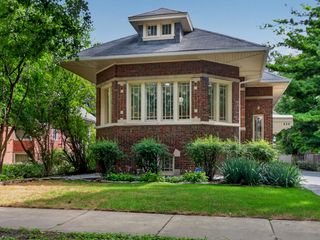
**Classic Belmont Central Bungalow with Flexible Multi-Level Living** Welcome to this classic 1.5-story yellow brick bungalow, ideally located in desirable Belmont Central. Thoughtfully renovated in 2013 and recently updated, this home blends timeless character with modern comfort. Step through the elegant solid front door into a welcoming foyer with a convenient coat closet. The main level features a bright, open layout with a spacious living room, dining area, and beautifully appointed kitchen with a center island, elegant cabinetry, and granite countertops-perfect for everyday living and entertaining. Two generously sized bedrooms with ample closet space share a modern full bathroom. A large walk-in closet that can also function as a home office provides additional flexibility and is conveniently located near the first-floor laundry and kitchen. The home also offers a **separate entrance to the second floor**, creating an expansive one-bedroom living arrangement that provides excellent flexibility for extended family, guests, or additional living space. The basement adds even more versatility with **two additional bedrooms** and plenty of potential for a variety of uses. Outside, enjoy the convenience of a **large brick two-car garage**, providing secure parking and additional storage. A well-maintained home with multiple living spaces, a functional layout, and a desirable Belmont Central location-offering comfort, flexibility, and classic Chicago bungalow appeal.
- Listing Status:
- Active
- Data Last Updated:
- September 21, 2026 at 4:17AM
- Listing Office:
- HomeSmart Connect LLC : 847-961-8916
- Listing Agent:
- Janusz Kozera : 847-961-8916
- MLS ID:
- 12752731

- Style: Bungalow
- Parking: Garage Door OpenerYesGarage OwnedDetachedGarageParking spaces: 2
- Roofing: Asphalt
- Windows: Screens
- General: 1.5 StoryConcrete Perimeter
- HOA Amenities: Not Applicable
- Originating MLS: mred
- School District: 299
- County: Cook
- Zoning: 13281000300000
- Fencing: Fenced
- Utilities: Circuit Breakers
- Water: Lake MichiganPublic
- Sewer: Public SewerStorm Sewer
- Source: mred
- Ownership: Fee Simple
This listing courtesy of Janusz Kozera , HomeSmart Connect LLC
Monthly Payment
- Principal & Interest $
- Property Taxes $
- Home Insurance $
- VA Funding Fee $