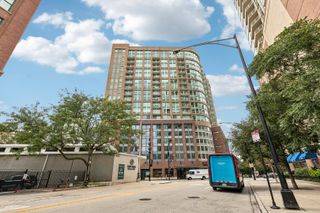
321 S Sangamon Street 908, Chicago, IL 60607
- 2 beds |
- 2 baths
 Condominium
  Built in 2004
  —— sqft lot
  1 car garage
  $——/sqft
  Listed 2 days ago
Property Description
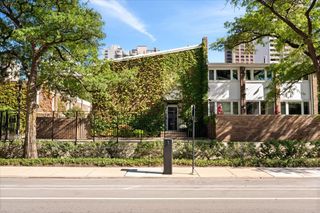
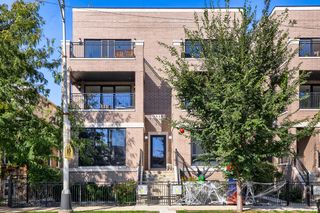
This completely renovated and re-imagined penthouse loft in the heart of the West Loop is a rare find! This stunning 2 bed, 2 bath condo at the at Lofthaus combines dramatic loft architecture with sophisticated modern design and executed to perfection. Soaring 18-foot ceilings and floor-to-ceiling east-facing windows fill the open living space with natural light and incredible skyline views. The completely redesigned kitchen features custom cabinetry, tons of storage, quartz countertops, an oversized island with seating, designer lighting, and new stainless steel appliances. The open concept allows for a dedicated dining room, large living that includes a double sliding doors that leads to large private balcony overlooking the city. The primary suite offers floor-to-ceiling windows, organized closets, and a fully renovated bath with custom cabinetry and designer finishes. The fully enclosed second bedroom features hardwood floors and large windows, with a second beautifully renovated bathroom across the hall. This renovation was done with a quality of craftsmanship that you just don't see. Additional updates include new 8-inch wide-plank hardwood flooring, lighting, hardware, custom closet organizers, window treatments, and in-unit laundry. Heated garage parking is available for $35,000, and additional storage is included. Investor-friendly with no rental cap. The location is incredible and just steps from Randolph Street, restaurants, parks, coffee shops, nightlife, CTA, Metra, and everything the West Loop has to offer.
- Listing Status:
- Active
- Data Last Updated:
- October 9, 2026 at 5:18PM
- Listing Office:
- Berkshire Hathaway HomeServices Chicago : 847-529-1405
- Listing Agent:
- Keith Brand : 847-529-1405
- MLS ID:
- 12772120

- General: Balcony
- Parking: Garage Door OpenerHeated GarageYesDeededAttachedGarageParking spaces: 1
- HOA Amenities: Elevator in ResidenceStorageReceiving RoomSecurity Door Lock(s)Elevator(s)HeatAir ConditioningWaterGasInsuranceExterior MaintenanceLawn CareScavengerSnow Removal591.0Monthly
- Originating MLS: mred
- School District: 299
- County: Cook
- Zoning: 17172260171068
- Utilities: Circuit Breakers
- Water: Public
- Sewer: Public Sewer
- Source: mred
- Ownership: Condo
This listing courtesy of Keith Brand , Berkshire Hathaway HomeServices Chicago
Monthly Payment
- Principal & Interest $
- Property Taxes $
- Home Insurance $
- VA Funding Fee $

 New - 1 day ago