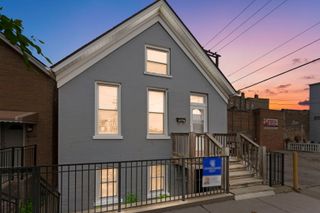
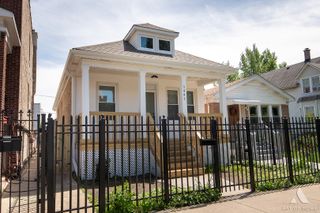
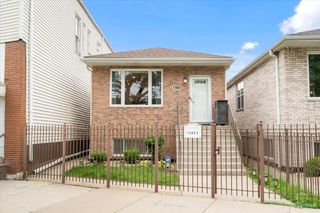
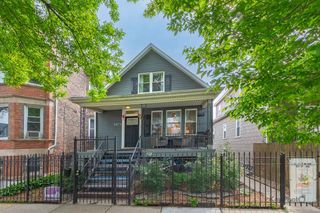
3221 W Fulton Boulevard, Chicago, IL 60624
- 3 beds |
- 3 baths |
- 2,500 sqft
 Single-Family Home
  Built in 1885
  —— sqft lot
  2 car garage
  $218/sqft
  Listed 6 days ago
Property Description
*H&B due 12 Sunday May 31st* One-of-a-kind single family home on a 50x147 lot on beautiful Fulton Boulevard in Garfield Park. This 4 bed 2.5 bath was converted in 2017 with many upgrades since. High ceilings and vintage stair detail greet you in the front foyer, opening to a large open-concept living, dining and kitchen space, plus an additional bedroom, office, or playroom off the living area. Kitchen features a custom moveable island, newer countertops, farmhouse sink, and stainless steel appliances all 2017 or newer. Mudroom leads to a massive deck overlooking a backyard that feels like an outdoor oasis. Upstairs offers two large bedrooms, full bath, laundry, and a massive primary with walk-in California Closet-style built-ins and a stunning 2020 en-suite with walk-in shower and European soaker tub. Partially finished basement is ready for your vision - whole-house filter and booster pump, radon mitigation, drain tile, sump pump, ejector pit, and roughed-in full bath. LVP flooring makes it ideal as a family room or guest space. Backyard is a true dream with a firepit, mature trees, and room to garden. Oversized garage fits a Sprinter van and includes 240V electric charging. Blocks from Garfield Park Conservatory and the Kedzie Green Line -This home is not to be missed!
- Listing Status:
- Active
- Data Last Updated:
- May 31, 2026 at 6:18PM
- Listing Office:
- Compass : 773-466-7150
- Listing Agent:
- Melissa English : 773-466-7150
- MLS ID:
- 12655789

- General: Fire Pit
- Parking: Garage Door OpenerGarageYesGarage OwnedDetachedParking spaces: 2
- General: 2 Stories
- HOA Amenities: SidewalksNot Applicable
- Originating MLS: mred
- School District: 299
- County: Cook
- Zoning: 16114080340000
- Fencing: Fenced
- Water: Lake Michigan
- Sewer: Public Sewer
- Source: mred
- Ownership: Fee Simple
This listing courtesy of Melissa English , Compass
Monthly Payment
- Principal & Interest $
- Property Taxes $
- Home Insurance $
- VA Funding Fee $