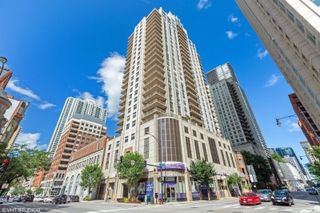
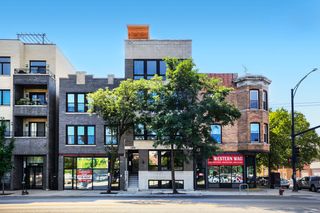
3233 N Racine Avenue 1, Chicago, IL 60657
- 3 beds |
- 3 baths |
- 2,300 sqft
 Condominium
  Built in 1999
  —— sqft lot
  1 car garage
  $363/sqft
  Listed 5 days ago
Property Description
Located in the heart of Lakeview, this spacious 3-bedroom, 2.5-bath duplex-down offers an ideal blend of comfort, style, and functionality. The thoughtfully designed floor plan features generous room sizes, bright exposures, hardwood floors, classic finishes, and impeccable upkeep throughout. The gourmet kitchen is equipped with 42" custom cabinetry, stainless steel appliances, granite countertops, tile backsplash, breakfast bar, and pantry storage. The spacious primary suite features a large organized walk-in closet and beautifully remodeled ensuite bathroom with dual vanity, and linen closet. Additional highlights include a dedicated dining area, organized closets, functional built-ins, two fireplaces, laundry room, and abundant interior storage PLUS a HUGE additional private storage room. Enjoy multiple outdoor spaces, including a large private patio off the family room and a deck off the primary suite. Large detached Garage parking space can accommodate an SUV and room for additional storage to complete the home. Ideally located near the lake, Hawthorne Park & Donahue Park, CTA transportation, restaurants, nightlife, shopping, and highly regarded Nettelhorst Elementary School, this home offers the best of Lakeview living right outside your door. Check out the Property FAQ under additional docs for more info!
- Listing Status:
- Active
- Data Last Updated:
- August 24, 2026 at 3:19PM
- Listing Office:
- Compass : 630-697-4540
- Listing Agent:
- Elias Masud : 630-697-4540
- MLS ID:
- 12730163

- Parking: Garage Door OpenerYesGarage OwnedDetachedGarageParking spaces: 1
- HOA Amenities: StorageWaterInsuranceExterior MaintenanceScavenger200.0Monthly
- Originating MLS: mred
- School District: 299
- County: Cook
- Zoning: 14204210431001
- Water: Public
- Sewer: Public Sewer
- Source: mred
- Ownership: Condo
This listing courtesy of Elias Masud , Compass
Monthly Payment
- Principal & Interest $
- Property Taxes $
- Home Insurance $
- VA Funding Fee $



 New - 11 hours ago