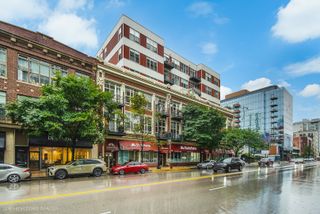
33 W Delaware Place 14F, Chicago, IL 60610
- 1 bed |
- 1 bath |
- 750 sqft
 Condominium
  Built in 1985
  —— sqft lot
  1 car garage
  $345/sqft
  Listed 2 days ago
Property Description
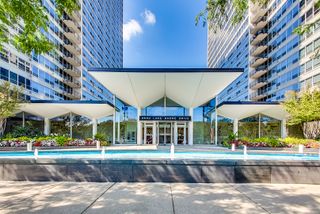
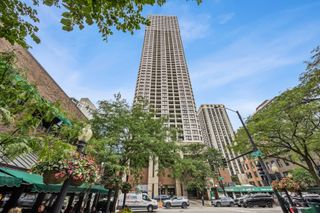
Enjoy Gold Coast living in this extra-large 1-bedroom, 1-bath condo on the 14th floor of 33 W Delaware Pl, a full-amenity high-rise steps from Washington Square Park, with a private balcony and garage parking available. Floor-to-ceiling windows fill the home with light and frame open city views, and the nearly 23-foot balcony runs the full width of the home, with room for morning coffee at one end and dinner guests at the other. Inside, new luxury vinyl plank flooring and fresh paint (both 2022) run throughout, and the layout thoughtfully separates the kitchen from the combined living and dining area. The kitchen offers white cabinetry, porcelain tile floors, and a GE electric range added in 2022, while the bath features a soaking tub and a European shower. A walk-in closet, built-in storage, and included window treatments keep everything in its place. Residents have access to 24-hour door staff, an on-site manager and engineer, a fitness center, a sundeck, a bike room, a receiving room, and dry cleaners. Building tuckpointing was completed in 2023. Heat, air conditioning, water, cable TV, and Wi-Fi internet are all included in the assessment. An indoor garage parking space, accessible from every floor of the building, is available. From the front door you're a five-minute walk to the CTA Red Line Chicago stop, with Whole Foods Market and Potash Markets both nearby and the shopping and dining of North Michigan Avenue just a few blocks east. Come tour this one and see the view for yourself.
- Listing Status:
- Active
- Data Last Updated:
- July 24, 2026 at 6:18AM
- Listing Office:
- Vesta Preferred LLC : 773-645-4455
- Listing Agent:
- Grigory Pekarsky : 773-645-4455
- MLS ID:
- 12710519

- General: Balcony
- Parking: YesDeededAttachedGarageParking spaces: 1
- HOA Amenities: Bike Room/Bike TrailsDoor PersonCoin LaundryElevator in ResidenceExercise RoomOn Site Manager/EngineerSundeckReceiving RoomSecurity Door Lock(s)Valet/CleanerHeatAir ConditioningWaterInsuranceSecurityDoormanTV/CableExercise FacilitiesExterior MaintenanceScavengerSnow Removal839.0Monthly
- Originating MLS: mred
- School District: 299
- County: Cook
- Zoning: 17044420591102
- Utilities: Circuit Breakers
- Water: Public
- Sewer: Public Sewer
- Source: mred
- Ownership: Condo
This listing courtesy of Grigory Pekarsky , Vesta Preferred LLC
Monthly Payment
- Principal & Interest $
- Property Taxes $
- Home Insurance $
- VA Funding Fee $

 New - 1 day ago