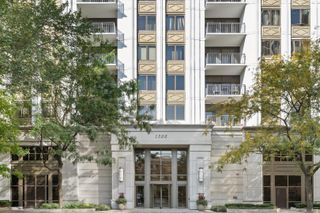
33 W Ontario Street 42ES, Chicago, IL 60654
- 2 beds |
- 2 baths |
- 1,300 sqft
 Condominium
  Built in 2001
  —— sqft lot
  1 car garage
  $350/sqft
  Listed 1 day ago
Property Description
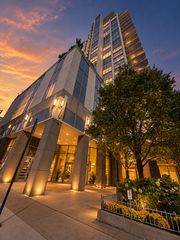
Perched on the 42nd floor of Millennium Centre, this stunning 2 bedroom, 2 bath corner condo showcases breathtaking panoramic south & west facing views stretching across the Loop and River North. Large windows on two sides fill the open concept living space with natural light while framing the incredible cityscape. The inviting living area features hardwood flooring, 9 foot ceilings and a gas fireplace, flowing seamlessly into the dining area and spacious kitchen with cherry cabinetry, tiled backsplash, updated stainless steel appliances (microwave - 2026 & refrigerator - 2023), granite countertops and a large island with breakfast bar. The split bedroom floor plan offers privacy, with a spacious primary suite featuring a soaking tub and walk in shower, while the generous secondary bedroom is served by a hall bath with walk in shower. In unit laundry with a new washer & dryer (2026) adds everyday convenience. One deeded garage parking space is available for an additional $25,000. Located in a full amenity building that offers an on-site manager, 24 hour door staff, fitness center, outdoor pool, sundeck and party room with catering kitchen. All this in a truly exceptional location, blocks from world class dining, shopping and nightlife, with easy access to public transportation & expressways. A spectacular home in the heart of the city with views that simply must be seen!
- Listing Status:
- Active
- Data Last Updated:
- October 10, 2026 at 2:20AM
- Listing Office:
- Redfin Corporation : 773-620-8383
- Listing Agent:
- Layching Quek : 773-620-8383
- MLS ID:
- 12780441

- Parking: Garage Door OpenerYesDeededAttachedGarageParking spaces: 1
- HOA Amenities: Bike Room/Bike TrailsDoor PersonElevator in ResidenceExercise RoomOn Site Manager/EngineerParty RoomSundeckPoolReceiving RoomService Elevator(s)HeatAir ConditioningWaterGasParkingInsuranceSecurityDoormanTV/CableClubhouseExercise FacilitiesPoolExterior MaintenanceScavengerSnow Removal1494.0Monthly
- Originating MLS: mred
- School District: 299
- County: Cook
- Zoning: 17092340431048
- Water: Public
- Sewer: Public Sewer
- Source: mred
- Ownership: Condo
This listing courtesy of Layching Quek , Redfin Corporation
Monthly Payment
- Principal & Interest $
- Property Taxes $
- Home Insurance $
- VA Funding Fee $

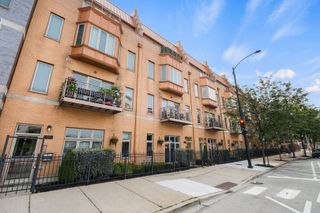
 New - 22 hours ago