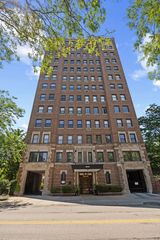
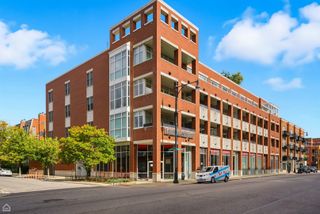
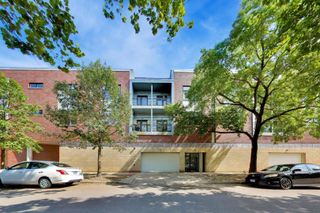
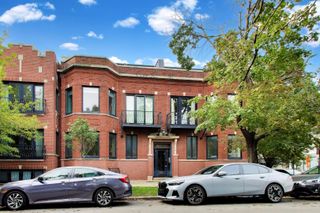
3340 N Lawndale Avenue 1N, Chicago, IL 60618
- 4 beds |
- 3 baths |
- 2,150 sqft
 Condominium
  Built in 2018
  —— sqft lot
  1 car garage
  $337/sqft
  Listed ——
Property Description
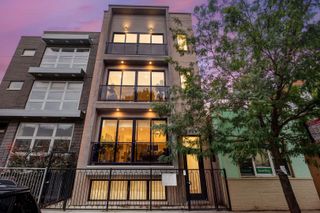
Welcome to 3340 N Lawndale Ave 1N where you can live large in this sun-drenched duplex-down condo, where 2,200 square feet unfold across two thoughtfully laid-out levels. The stellar layout offers two bedrooms on each floor, a balcony off the main living room, plus two separate living spaces. The kitchen features an oversized island, quartz countertops, stainless steel appliances and a spacious pantry. Wide-plank oak floors carry you from the living room out to your own private balcony; the kind of spot made for morning coffee or an evening wind-down. The main level is anchored by a true primary suite, double closets and an ensuite bath with an enclosed shower. Head downstairs and the home keeps giving: two more bedrooms (one with a large walk-in closet) and a third full bathroom. The entire lower level has radiant heat for a cozy feeling year-round. The sprawling family room is ideal for game nights, movie marathons, fitness space or just hanging out, complete with a wet bar for hosting. A custom laundry room with storage and a quartz countertop rounds out the lower level. Outside, unwind at the shared fire pit and come home to the ease of a garage parking space. Tucked in the blossoming Avondale neighborhood, Avondale Park and swimming pool + splash pad is just blocks away. Grab a bite at neighborhood favorites like La Nonna, The Avondale Tap or Loaf Lounge and enjoy fun at Avondale Bowl, the Tune-Up, Sleeping Village, Lake Effect Brewing and Alice's Lounge. For kids, Wonderplay Cafe is close by for endless entertainment. The location is a commuter's dream either to downtown or O'Hare as the CTA Blue Line at Belmont/Kedzie is a half mile away and also enjoy easy access to the Kennedy Expressway.
- Listing Status:
- Active
- Data Last Updated:
- September 22, 2026 at 7:18PM
- Listing Office:
- Compass : 224-430-0342
- Listing Agent:
- Jennifer Downey Piehl : 224-430-0342
- MLS ID:
- 12760359

- Parking: YesGarage OwnedDetachedGarageParking spaces: 1
- Roofing: Rubber
- Windows: Screens
- HOA Amenities: PatioInsuranceExterior MaintenanceLawn CareScavenger220.0Monthly
- Originating MLS: mred
- School District: 299
- County: Cook
- Zoning: 13233220471001
- Utilities: Circuit Breakers
- Water: Public
- Sewer: Public Sewer
- Source: mred
- Ownership: Condo
This listing courtesy of Jennifer Downey Piehl , Compass
Monthly Payment
- Principal & Interest $
- Property Taxes $
- Home Insurance $
- VA Funding Fee $

 New - 15 hours ago