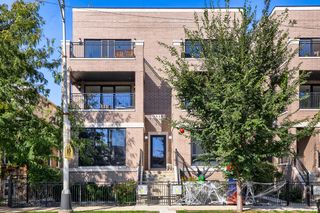
3414 N Sheffield Avenue 4, Chicago, IL 60657
- 3 beds |
- 2 baths
 Condominium
  Built in 2007
  —— sqft lot
  1 car garage
  $——/sqft
  Listed ——
Property Description
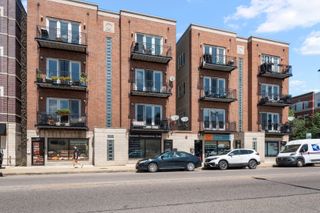
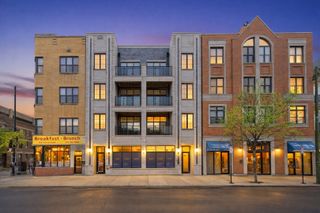
Beautiful 3-bedroom, 2-bath penthouse available in the heart of Wrigleyville. Enjoy exceptional outdoor living with two private outdoor spaces, including a spacious balcony off the living room and an expansive rooftop deck - perfect for entertaining, grilling, or taking in summer evenings above the city. Inside, the home's open-concept layout is enhanced by timeless architectural details, including wainscoting, crown molding, and Brazilian cherry hardwood floors throughout. The spacious living and dining areas flow seamlessly into the kitchen featuring stainless steel appliances, 42" cherry cabinetry, granite countertops, and upgraded lighting. Wood shutters add warmth and character to the living spaces, while the spacious primary suite offers a luxurious bath complete with a separate whirlpool tub and steam shower. Additional features include garage parking, adding everyday convenience in one of Chicago's most sought-after neighborhoods. The location is truly unbeatable. You're just steps from Wrigley Field and countless neighborhood restaurants, cafes, and nightlife destinations. Enjoy easy access to the CTA Red, Brown, and Purple Lines. Take a stroll to the lakefront trail, Belmont Harbor, neighborhood parks, grocery stores, and the shopping and dining options of the Southport Corridor- all just minutes from your front door. This is city living at its best, offering the perfect balance of neighborhood charm, convenience, and access to some of Chicago's most iconic destinations.
- Listing Status:
- Active
- Data Last Updated:
- October 9, 2026 at 10:18PM
- Listing Office:
- Baird & Warner : 630-561-9805
- Listing Agent:
- Karen Schwartz : 630-561-9805
- MLS ID:
- 12775323

- Parking: Off AlleyGarage Door OpenerYesGarage OwnedDetachedGarageParking spaces: 1
- HOA Amenities: WaterInsuranceExterior MaintenanceScavengerSnow Removal382.0Monthly
- Originating MLS: mred
- School District: 299
- County: Cook
- Zoning: 14204120481003
- Water: Lake MichiganPublic
- Sewer: Public Sewer
- Source: mred
- Ownership: Condo
This listing courtesy of Karen Schwartz , Baird & Warner
Monthly Payment
- Principal & Interest $
- Property Taxes $
- Home Insurance $
- VA Funding Fee $

 New - 1 day ago